
Address
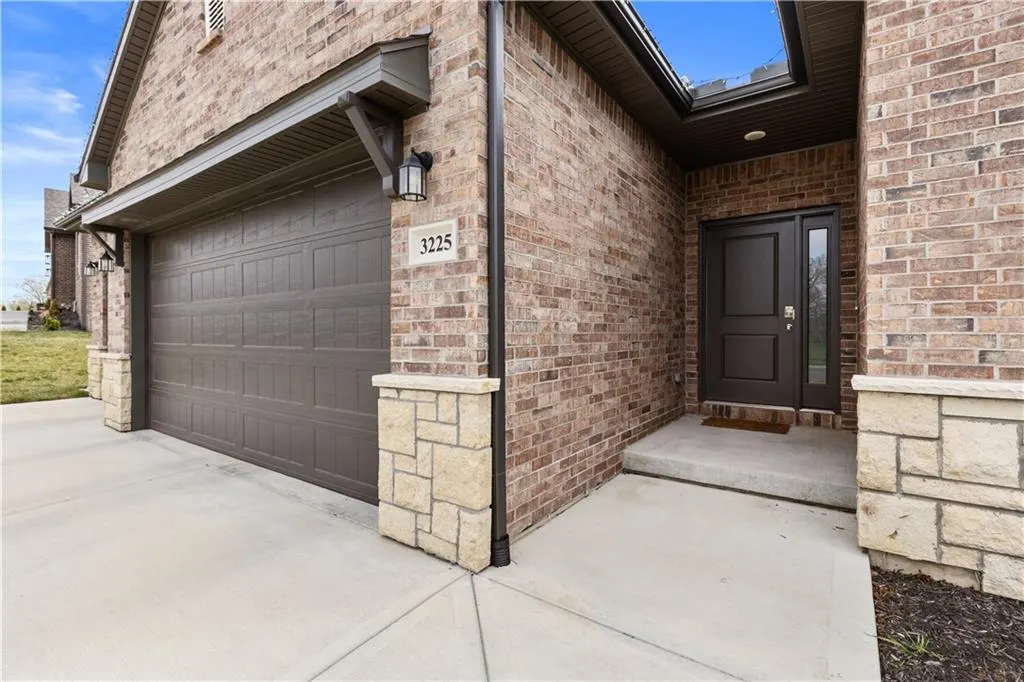
3225 N 109th Place, Kansas City, KS
Price
$ 450,000
Property Attributes
- MLS#2619774
- TypeSingle Family
- Listing Status Active
- CountyWYANDOTTE
- CityKansas City
- Area421 - N=Lv Co Ln - S=State - E=I-435 - W=Lv Co Ln
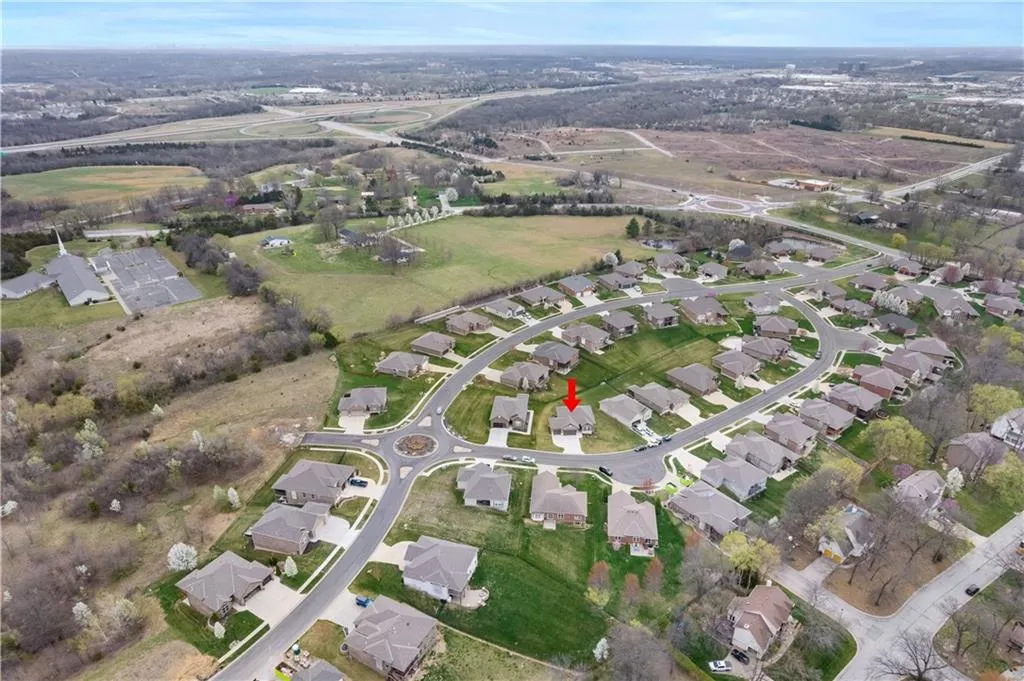
- NeighborhoodWhispering Ridge- Swanson Farm
- Zip66109
- StyleTraditional
- Year Built2023
- Taxes$ 8533
- Price$ 450,000
- Bedrooms3
- Full Bathrooms2
- Half Bathrooms0
- Sqr Footage1405
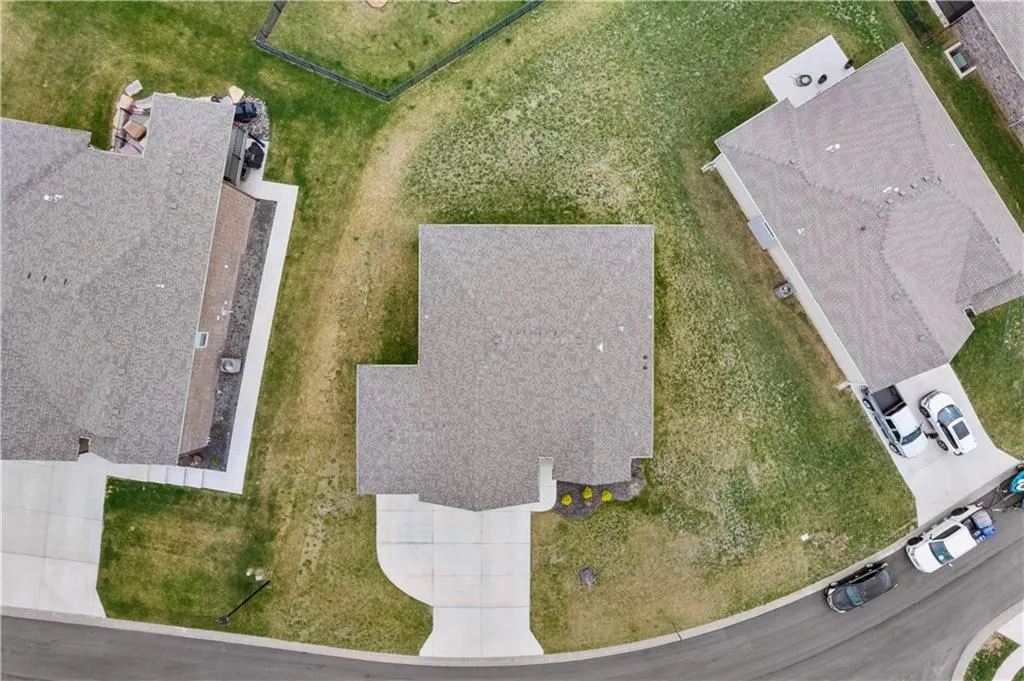
- Lot Size0.219995 Acres
Data Source:
Heartland MLS (HMLS)
Property Description
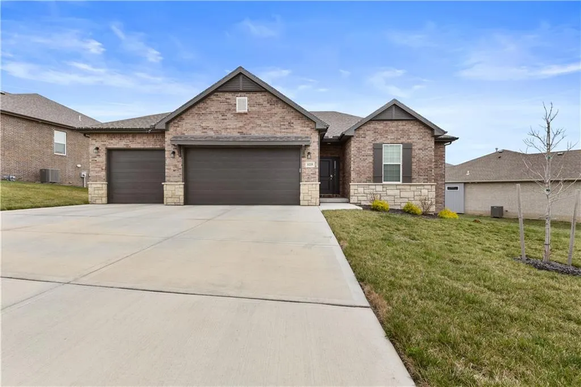
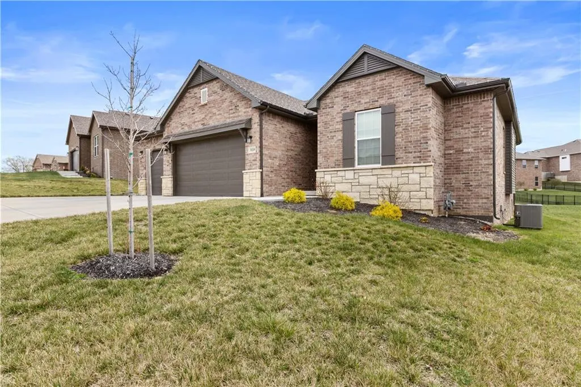
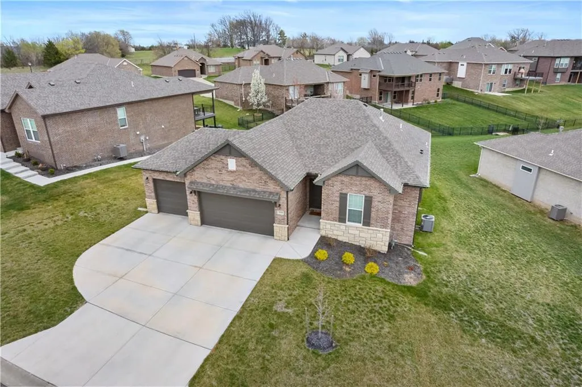
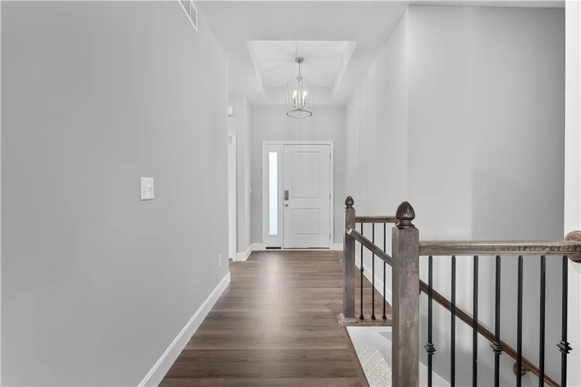
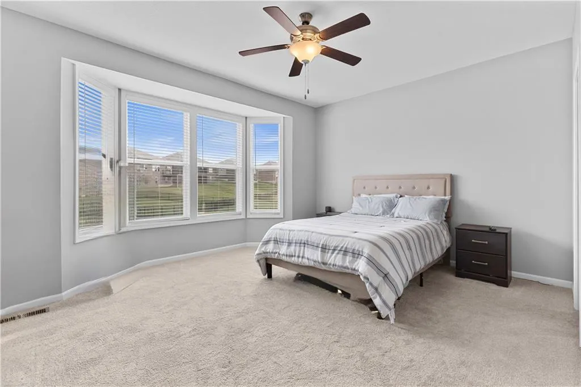
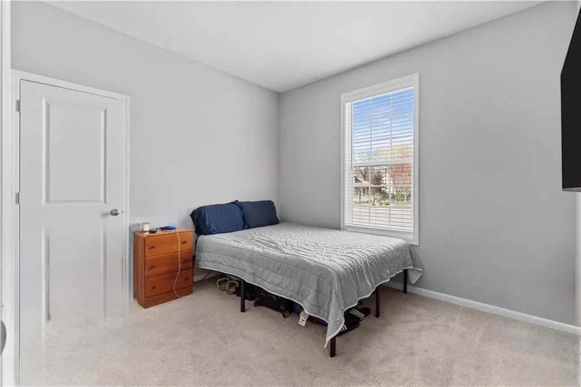
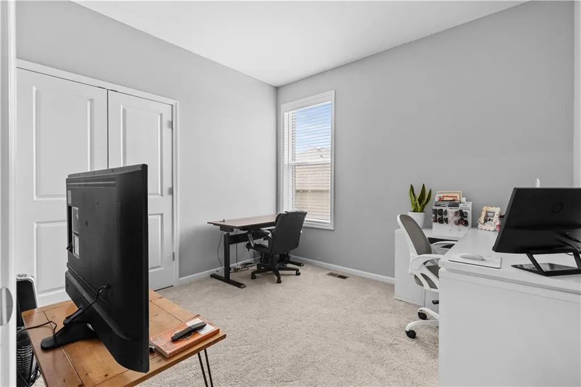
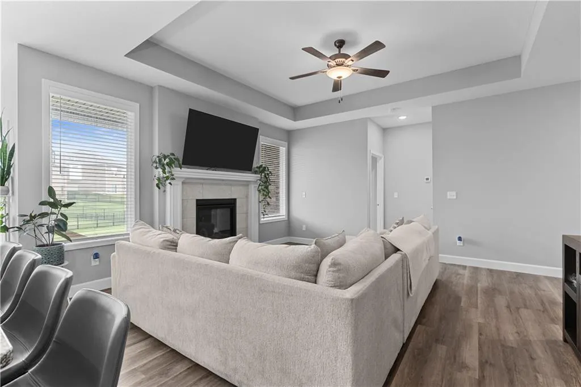
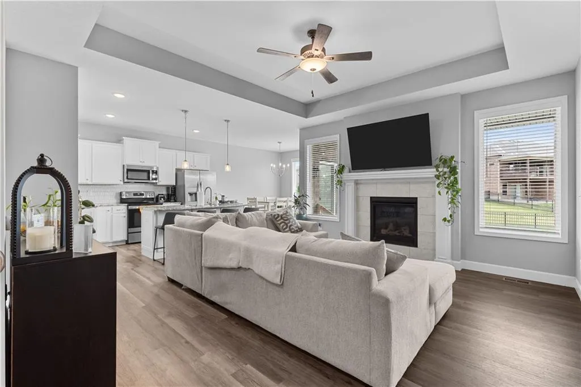
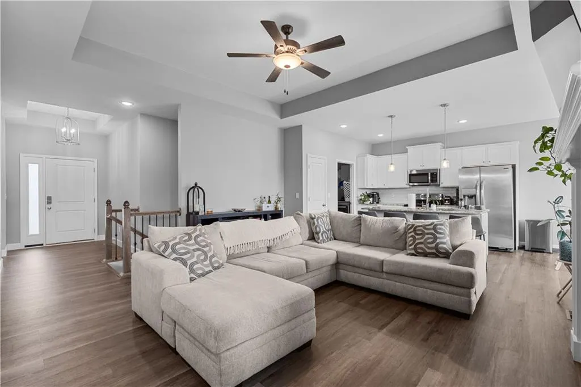
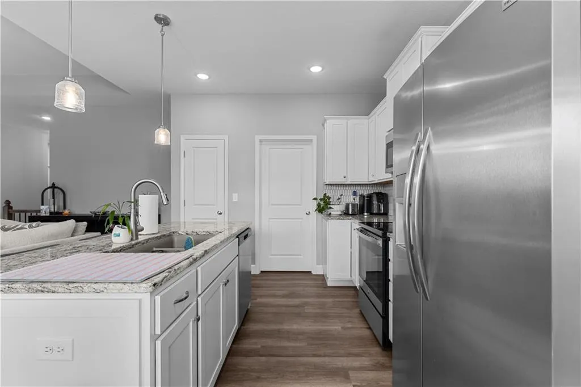
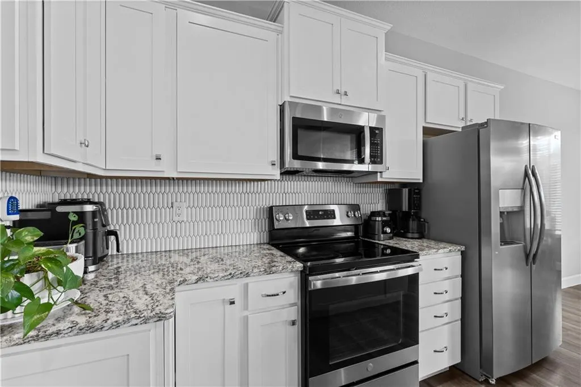
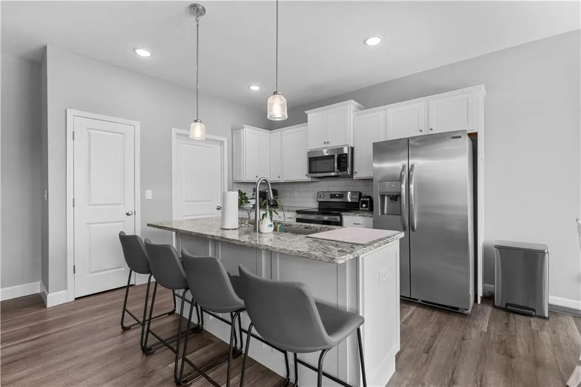
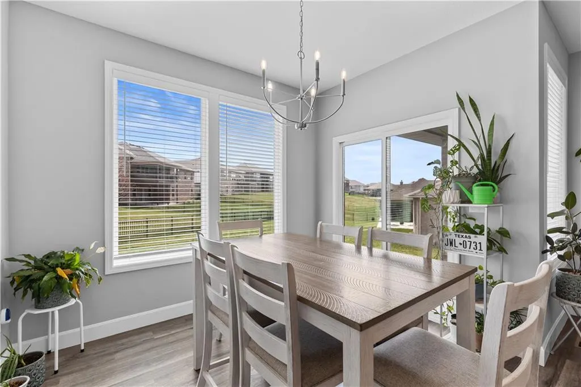
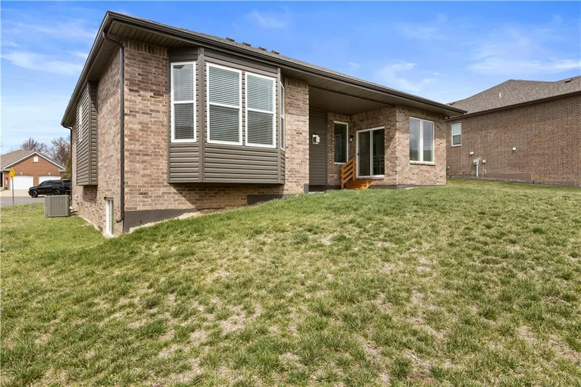
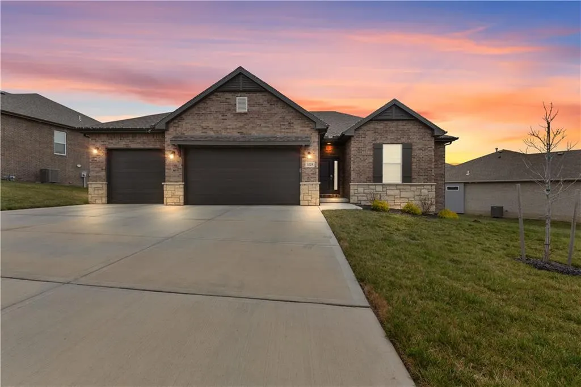
Welcome to this beautifully maintained Kansas City, KS home offering space, comfort, and convenience in a desirable location. From the moment you arrive, you will appreciate the inviting curb appeal and functional layout designed for everyday living and entertaining. Inside, you will find spacious living areas filled with natural light, a well-appointed kitchen with ample cabinet and counter space, and comfortable bedrooms with great storage throughout. The home offers a warm and welcoming feel with plenty of room to relax, host guests, or simply enjoy time at home. Step outside to enjoy the backyard space perfect for gatherings, pets, gardening, or quiet evenings outdoors. Conveniently located near shopping, dining, schools, parks, and highway access, this property makes commuting around the Kansas City metro simple and efficient. Located just minutes from the proposed new Chiefs stadium development area, this home also offers exciting long-term location potential. Whether you are a first-time homebuyer, looking for more space, or searching for a great investment opportunity, this home is one you do not want to miss. Schedule your private showing today.
| High School |
|---|
| Piper High School |
| Price History | |
|---|---|
| 5/15/2026 | Listed $465,000 |
| 6/23/2026 | 4$450,000 |
General Features
| Living Area | 1405 |
|---|---|
| Sewer | Public Sewer |
| Heating | Natural Gas |
| Cooling | Electric |
| Possession | Funding |
| Roof | Composition |
| Appliances | Dishwasher,Disposal,Microwave,Free-Standing Electric Oven |
| Garage Spaces | 3 |
| Association Fee Includes | Other |
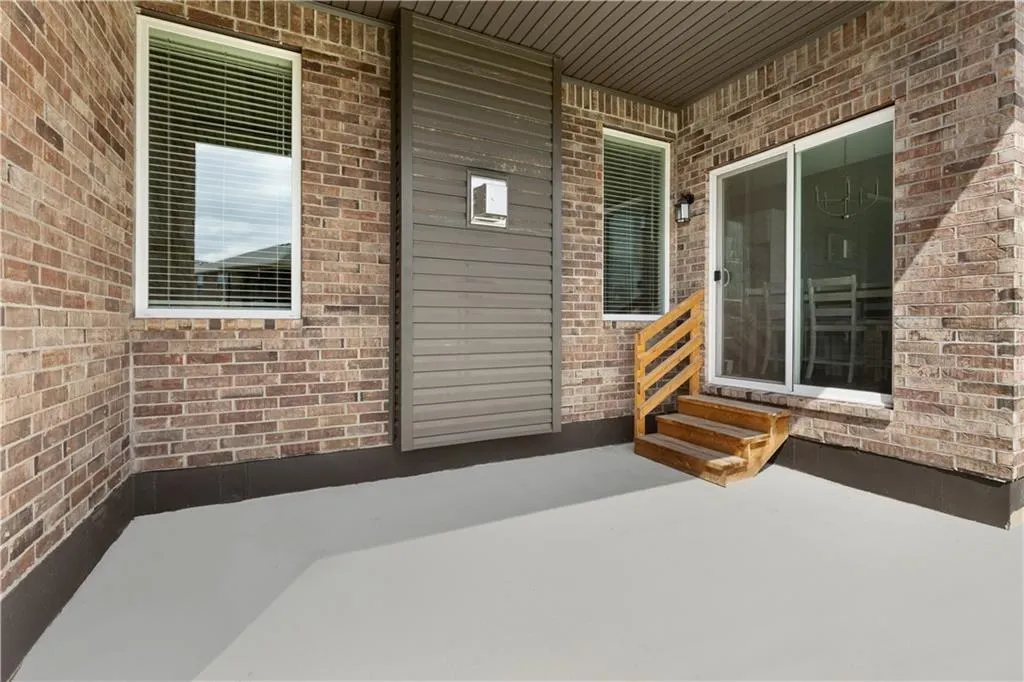
| Patio/Porch Features | Covered Patio |
| Architectural Style | Traditional |
| Security Features | Smart Door Lock,Smoke Detector(s) |
| Construction Materials | Brick/Mortar |
| Year Built | 2023 |
| Property Subtype | Single Family Residence |
| Ownership | Private |
| County | Wyandotte |
| Property Type | Residential |
| Association Amenities | Pool |
| HOA | Yes |
| Subdivision Name | Whispering Ridge- Swanson Farm |
| Facing Direction | North |
| Garage Y/N | Yes |
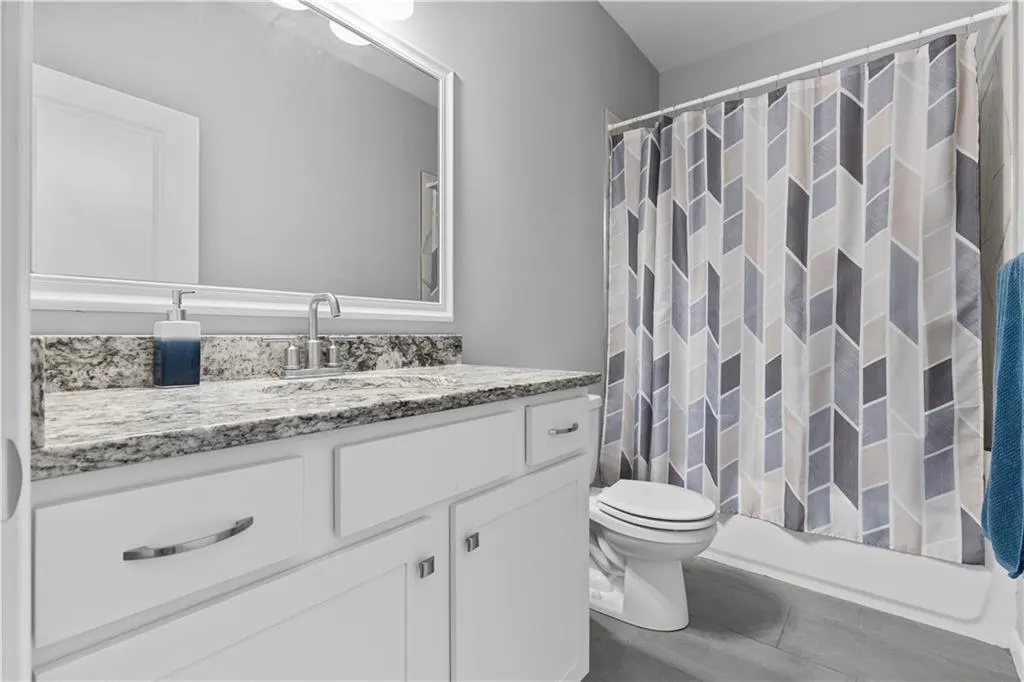
| Full Baths | 2 |
| Status | Active |
| Directions | Directions from Johnson County: Start on I-435 North Head north on I-435 N from your location in Johnson County. Stay on I-435 N for approximately 15–20 miles,depending on your starting point. Take E |
| High School | Piper |
| City | Kansas City |
| High School District | Piper |
| MLS Area | 421 - N=Lv Co Ln;S=State;E=I-435;W=Lv Co Ln |
| Lot Size Units | Square Feet |
| Lot Size Square Feet | 9583 |
| Public Remarks | Welcome to this beautifully maintained Kansas City,KS home offering space,comfort,and convenience in a desirable location. From the moment you arrive,you will appreciate the inviting curb appeal and |
| Builder Name | Ashlar Homes |
| Standard Status | Active |
| In Flood Plain | No |
Interior Features
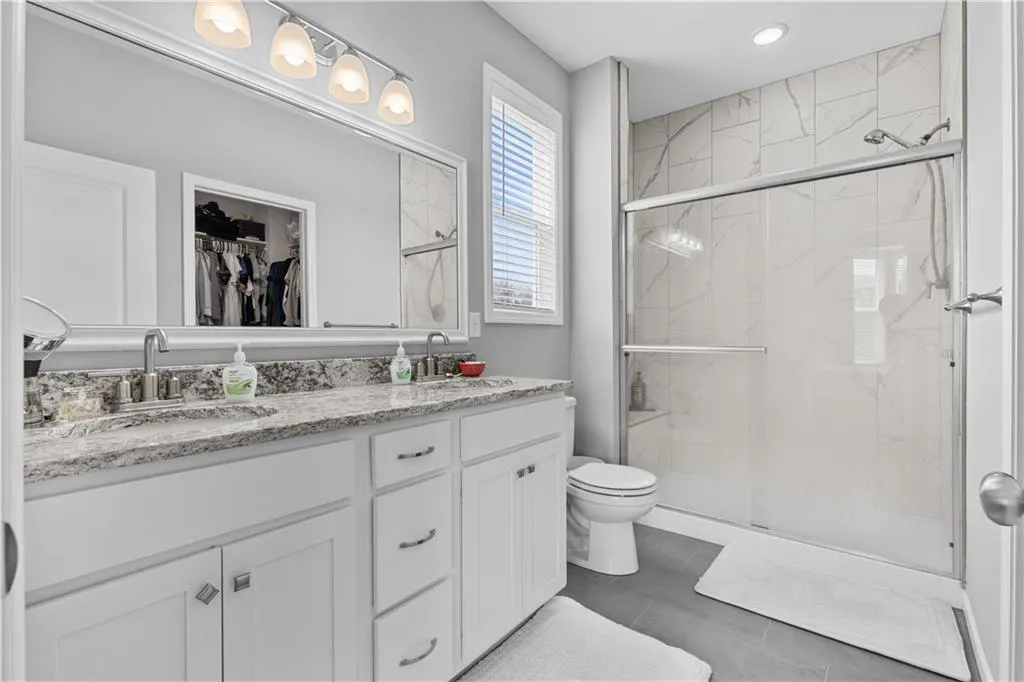
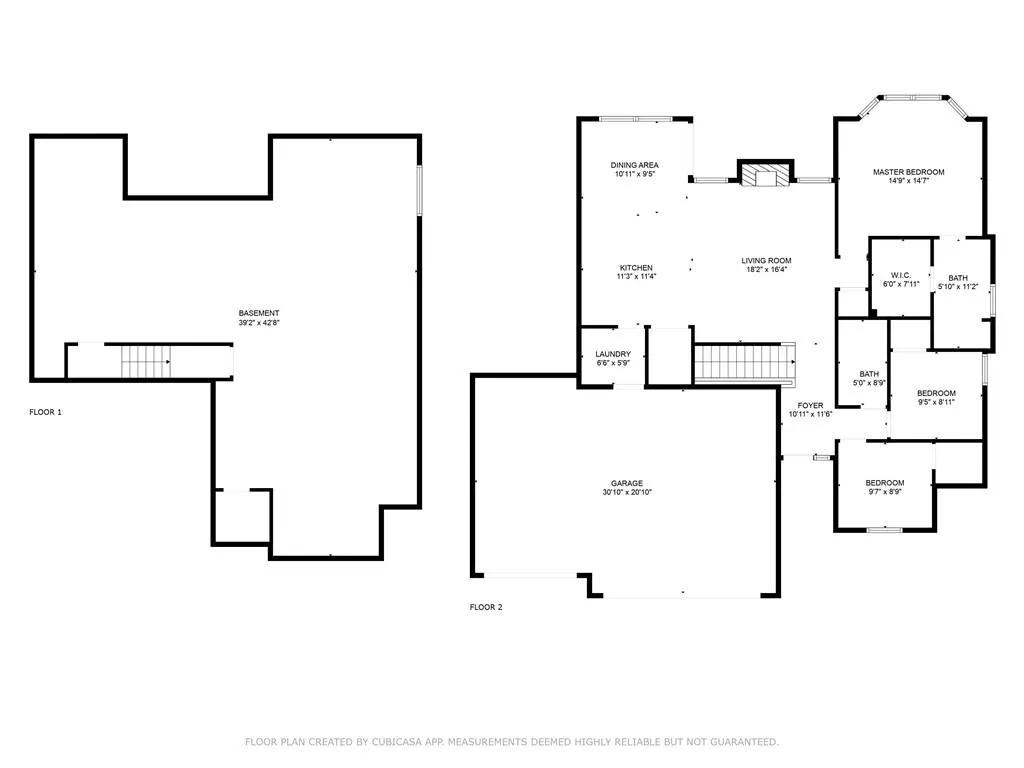
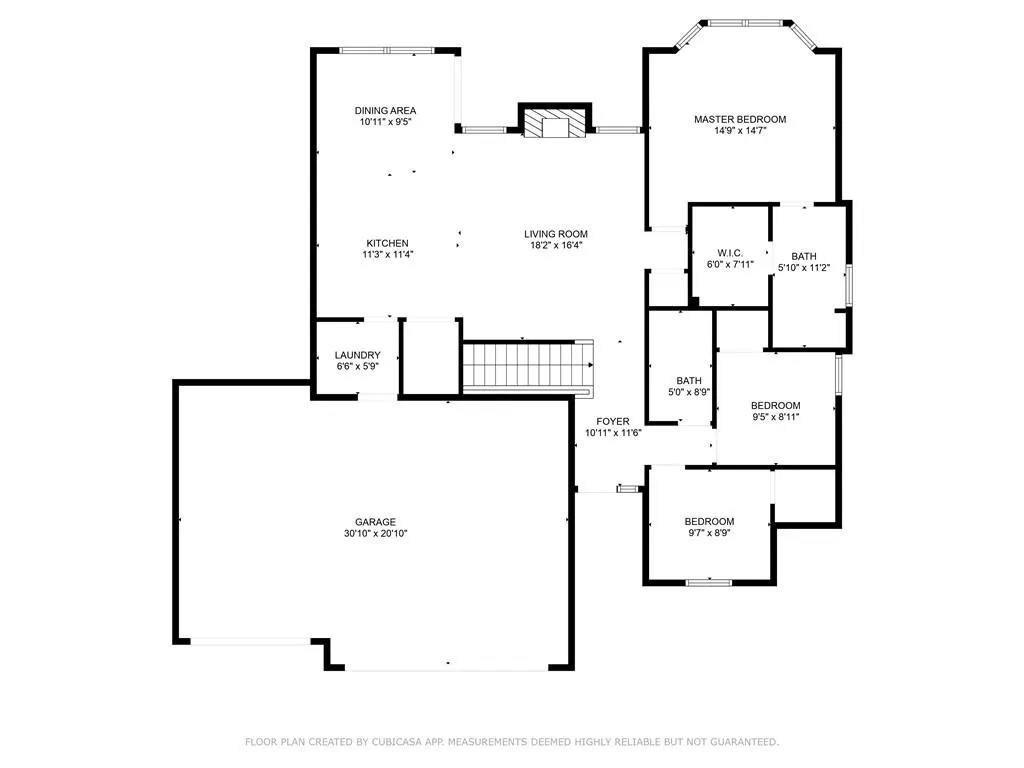
| Interior Amenities | Ceiling Fan(s),Kitchen Island,Pantry,Smart Thermostat,Vaulted Ceiling(s),Walk-In Closet(s) |
|---|---|
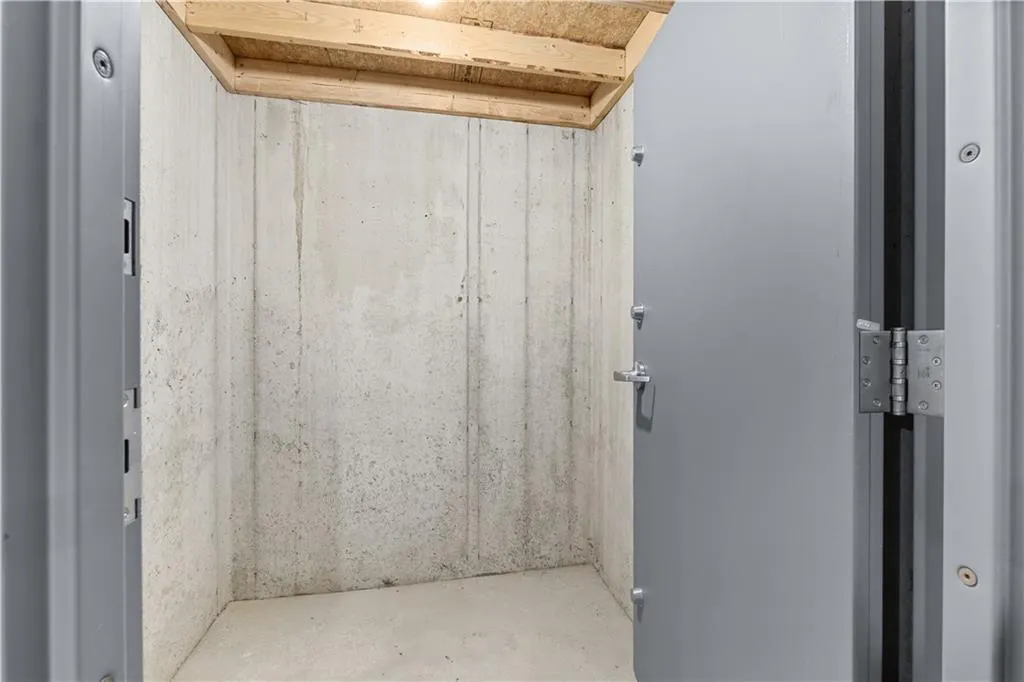
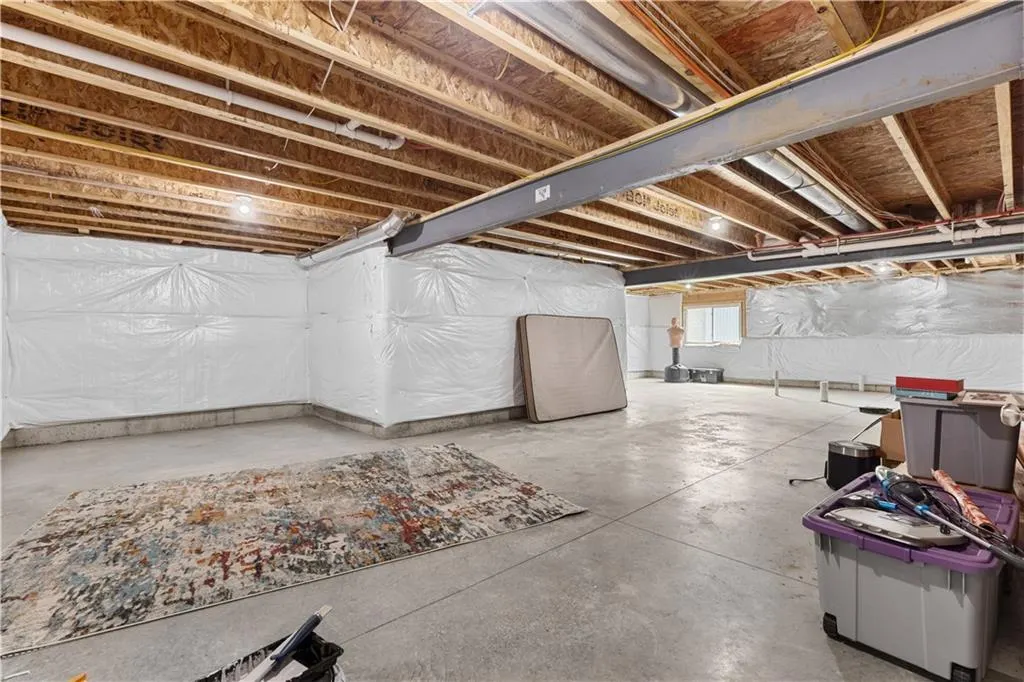
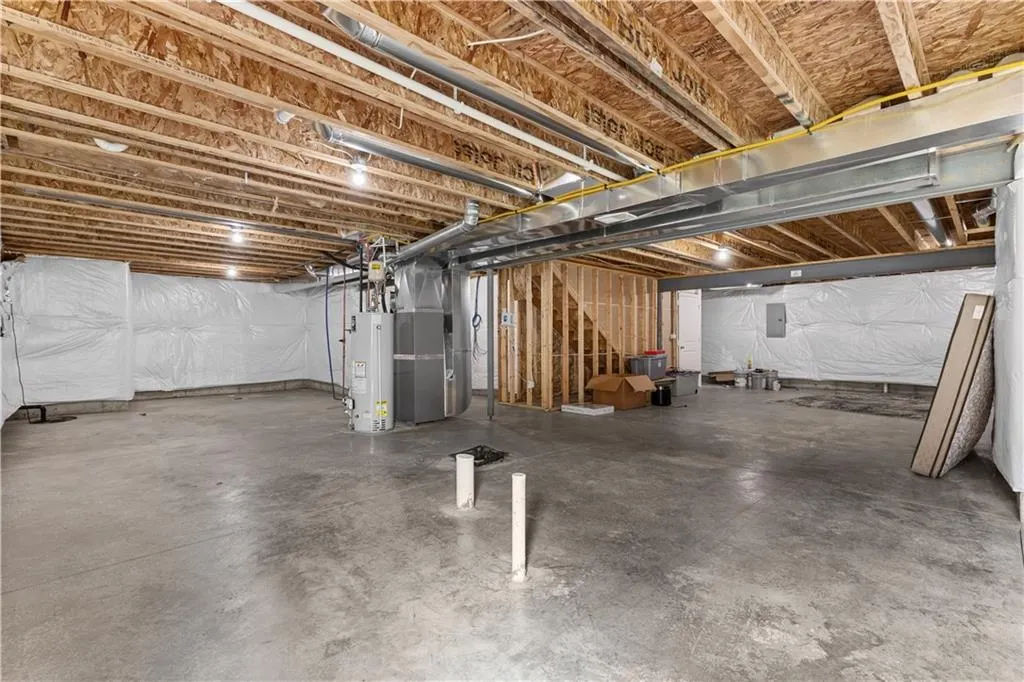
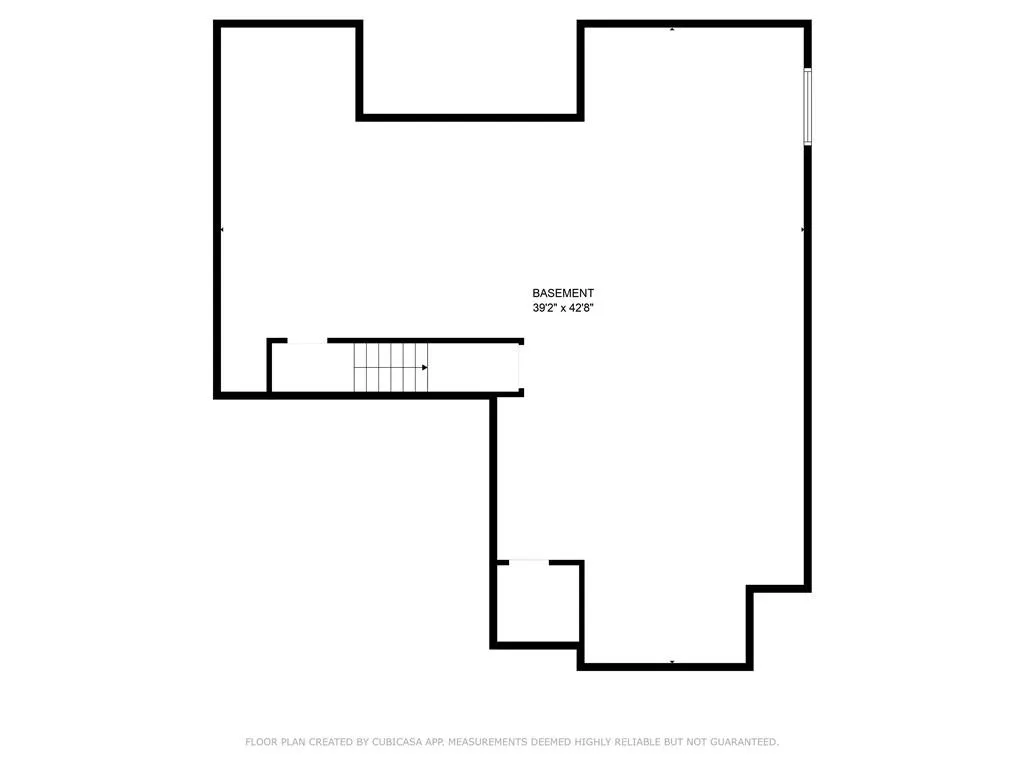
| Basement | Full,Unfinished,Sump Pump |
| Flooring | Carpet,Ceramic Floor,Luxury Vinyl |
| Total Fireplaces | 1 |
| Fireplace Features | Gas,Living Room |
| Basement (Y/N) | Yes |
| Air Conditioning Y/N | Yes |
| Window Features | Thermal Windows |
| Fireplace Y/N | Yes |
| Above Grade Finished Area | 1405 |
| Laundry Features | Laundry Room,Main Level |
| Total Bedrooms | 3 |
| Dining Area Features | Kit/Dining Combo |
| Floor Plan Features | Ranch |
Exterior Features
| Parking Features | Attached,Garage Faces Front |
|---|---|
| Lot Features | City Limits,City Lot |
| Water Source | Public |
| Lot Size Area | 9583 |
| Road Surface Type | Paved |
| Builder Model | Redbud |
| Road Responsibility | Public Maintenance |
| Other Room Features | Main Floor BR,Main Floor Primary Bedroom |
Amenities
- Foreclosure
- Views
- Short Sale
- New Construction
- Adult 55+
- Lease To Own
- No HOA Fees
- Furnished
- Primary On Main
- Air Conditioning
- Seller Finance
- Green
- Fixer Upper
- Horse
- Golf
- Fireplace
- Deck
- Garage
- Basement
- Pool
Property vs Single Family Average in 66109
Price
Taxes
Year Built
Visits
 The information displayed on this page is confidential, proprietary, and copyrighted information of Heartland Multiple Listing Service, Inc. (
 Sunflower Association of REALTORS® All information deemed reliable but not guaranteed. All properties are subject to prior sale, change or withdrawal. Neither listing broker(s) or information provider(s) shall be responsible for any typographical errors, misinformation, misprints and shall be held totally harmless. Listing(s) information is provided for consumer's personal, non-commercial use and may not be used for any purpose other than to identify prospective properties consumers may be interested
