
Price Reduction
Address
12343 Pinehurst Drive, Kansas City, KS
Price
$ 525,000
Property Attributes
- MLS#2623392
- TypeSingle Family
- Listing Status Active
- CountyWYANDOTTE
- CityKansas City
- Area421 - N=Lv Co Ln - S=State - E=I-435 - W=Lv Co Ln
- NeighborhoodSwan Lake
- Zip66109
- StyleTraditional
- Year Built1973
- Taxes$ 7000
- Price$ 525,000
- Bedrooms4
- Full Bathrooms3
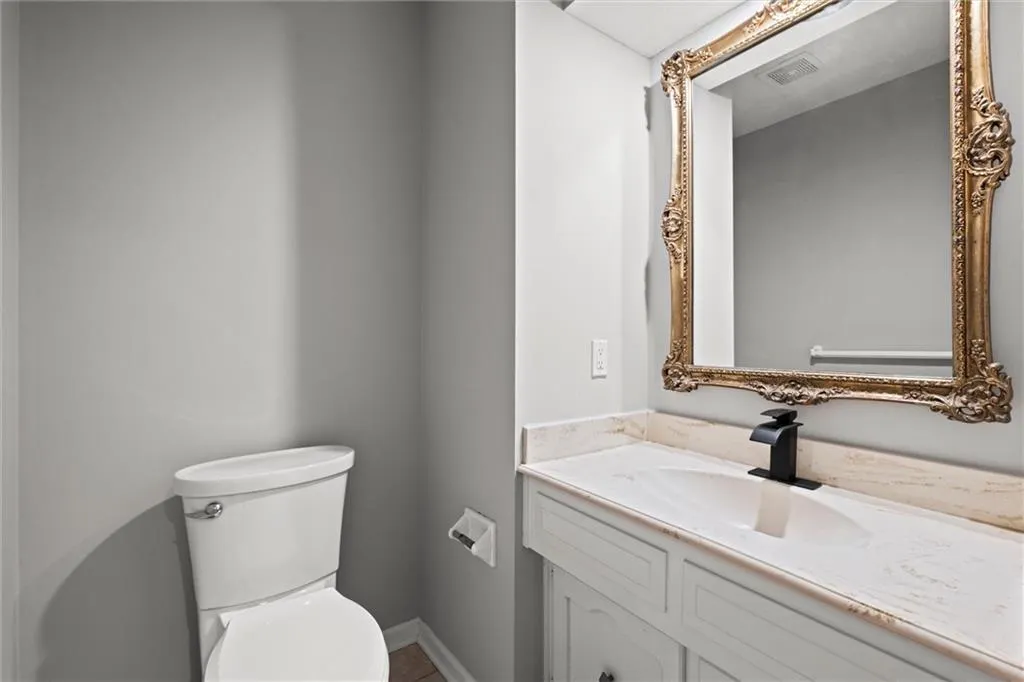
- Half Bathrooms1
- Sqr Footage3942
- Lot Size0.409986 Acres
Data Source:
Heartland MLS (HMLS)
Property Description
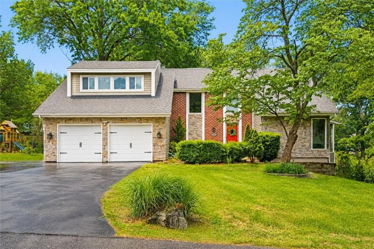
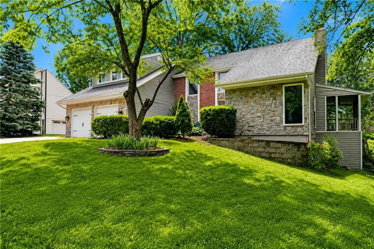
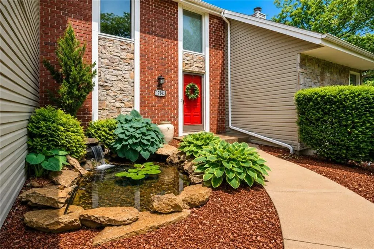
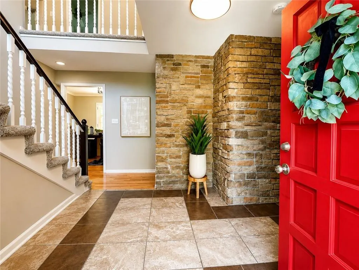
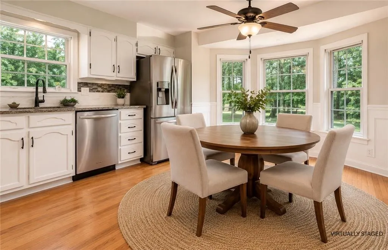
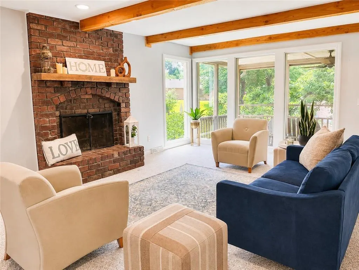
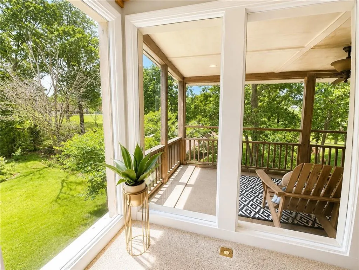
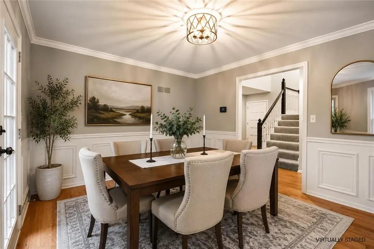
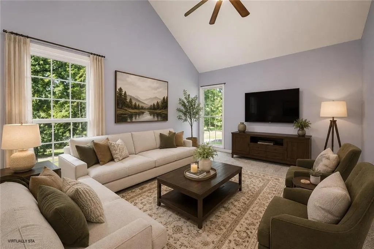
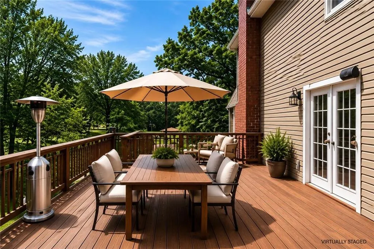
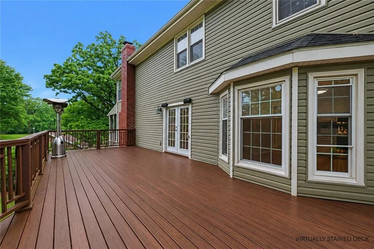
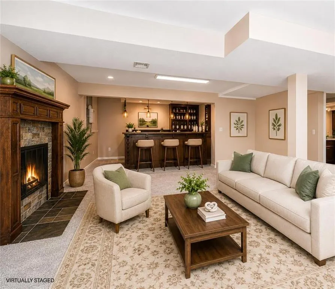
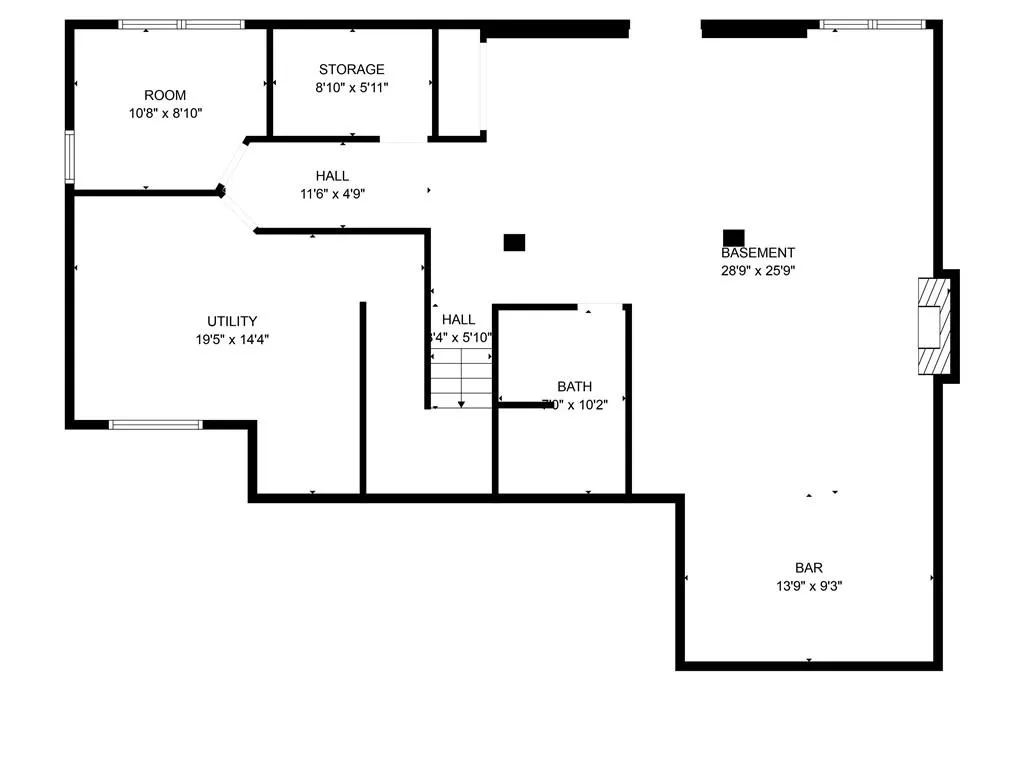
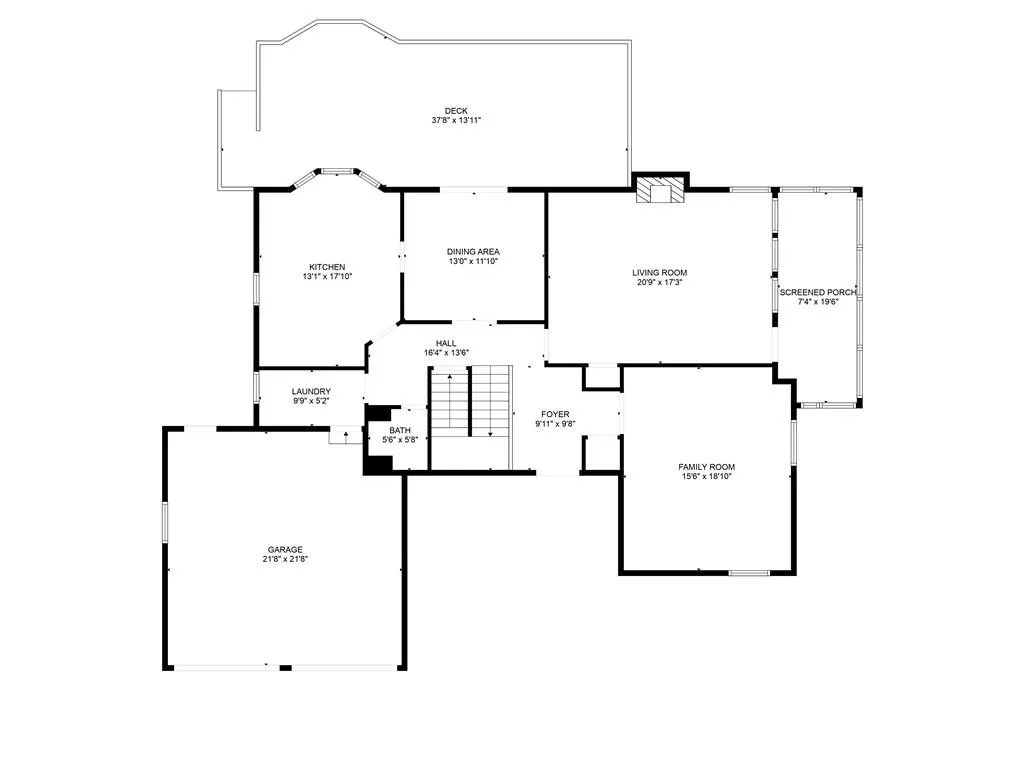
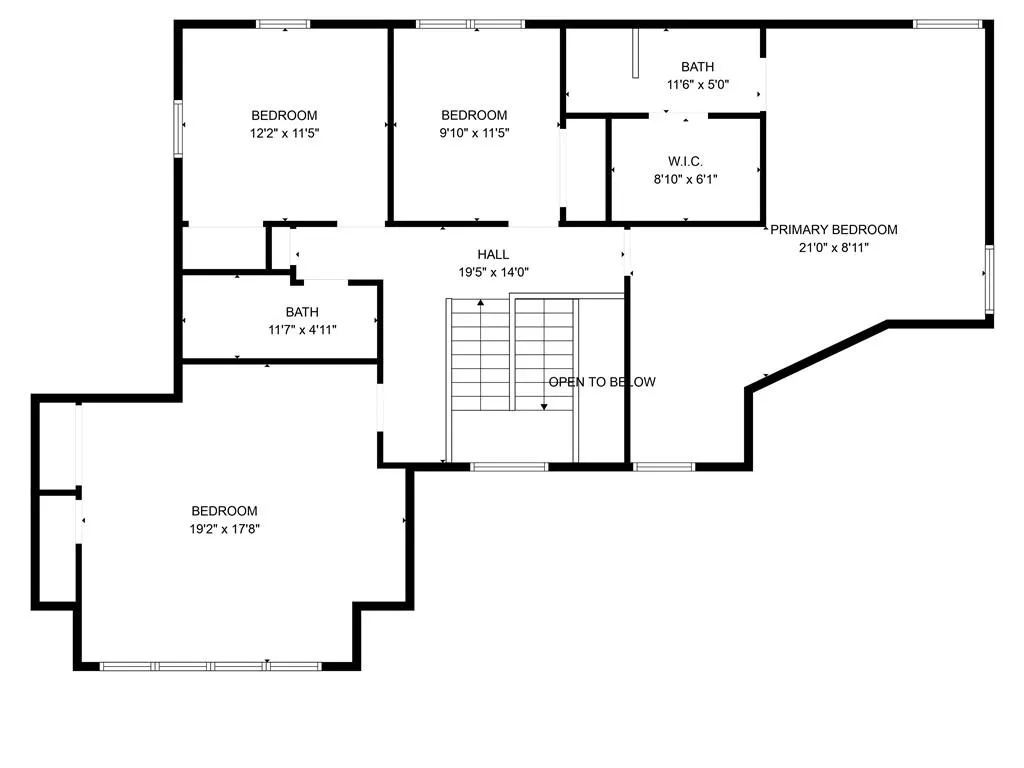
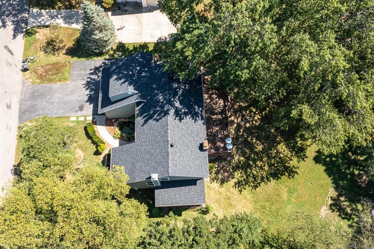
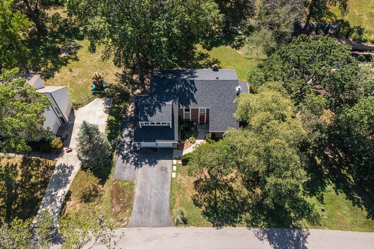
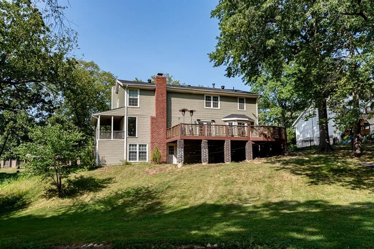
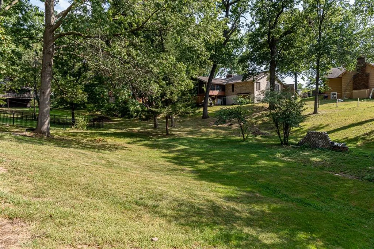
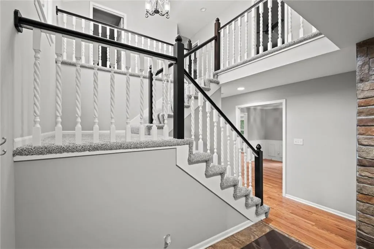
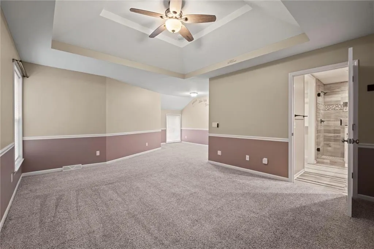
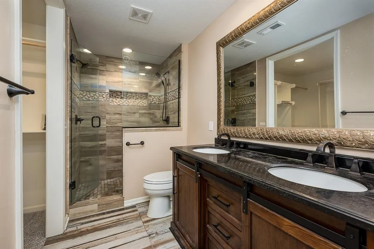
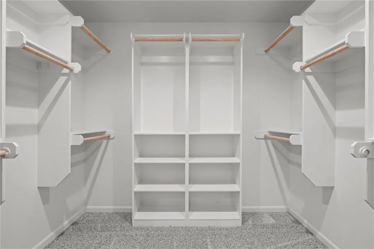
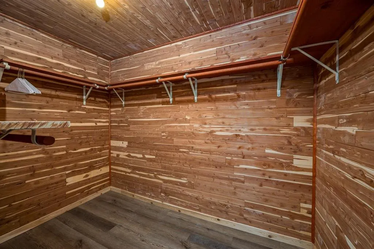
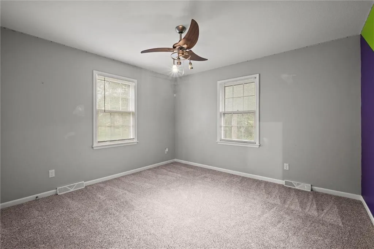
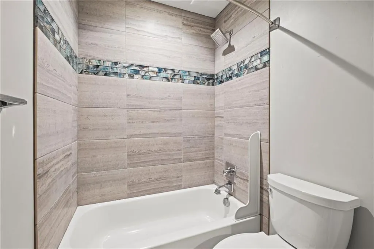
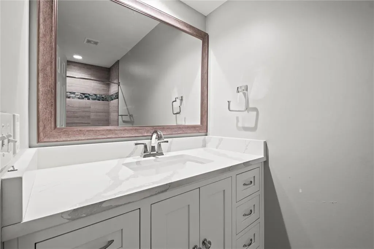
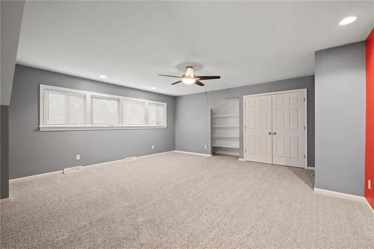
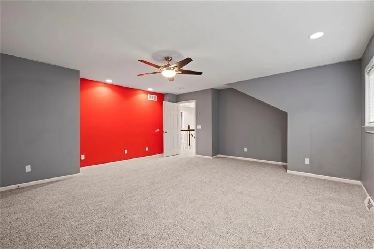
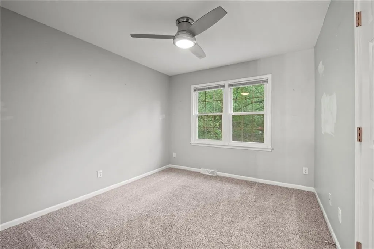
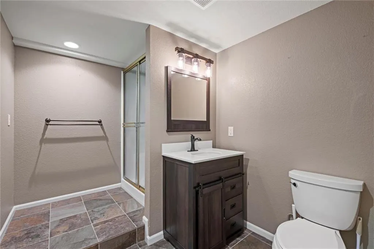
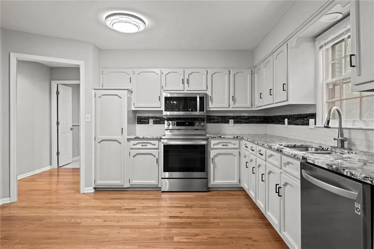
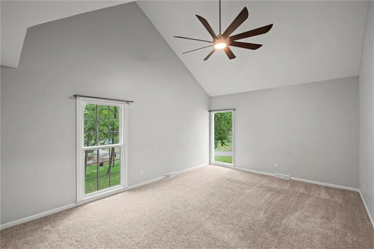
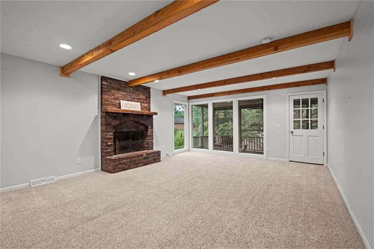
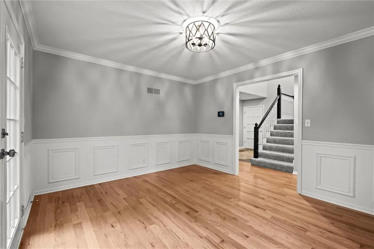
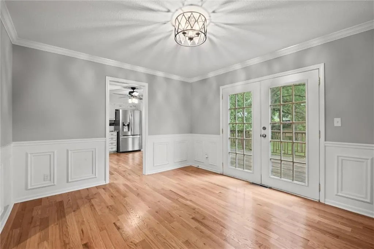
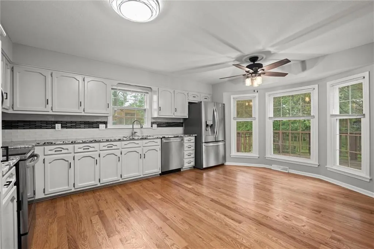
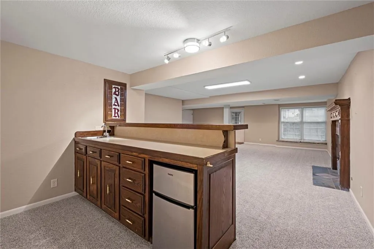
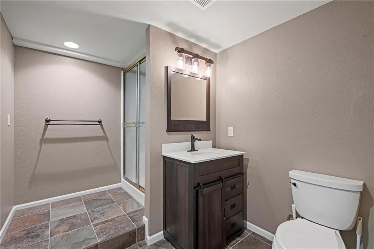
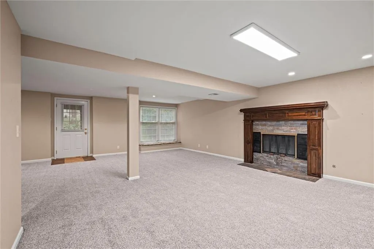
NEARLY 4,000 SQ FT OF LIVING SPACE IN PIPER with a NEW ROOF! If you've been searching for a home where everyone can finally have their own space, THIS IS IT! Situated on nearly 1/2 ACRE in the Piper School District, this 4-bedroom, 3.5-bath home offers room to spread out, entertain, work from home, host guests & create memories for years to come. From the moment you step inside, you'll be greeted by soaring vaulted ceilings & oversized rooms! The main level features multiple gathering spaces including a stunning library w/ fireplace, spacious family room + a screened-in porch perfect for morning coffee or relaxing evenings. The finished walkout basement expands your living options with a large recreation room, wet bar, workout area, abundant storage with endless possibilities for game nights, hobbies, homeschooling, a home office, or multi-generational living. The oversized primary suite with sitting room has been thoughtfully redesigned to create a spa-inspired retreat complete with an impressive walk-in shower and generous closet space. Step outside to discover a massive deck in the back that spans the entire home overlooking a private backyard surrounded by mature trees. Whether you're hosting friends, enjoying family gatherings, or simply unwinding after a long day, this outdoor space was built to be enjoyed with zipline potential! Additional upgrades include a NEW roof, smart home technology, upgraded HVAC system, advanced whole-home air purification, state of the art security, RV hookup, extra parking, 200-amp electrical service & a dreamy cedar closet Located just minutes from The Legends, Sporting KC, Kansas Speedway, dining, shopping, and entertainment, this home offers the perfect combination of convenience, privacy, and space. Homes with this much character, flexibility & square footage rarely become available at THIS price point. Come experience it in person—you simply can't appreciate the size and layout until you walk through the front door!
| Elementary School | Middle School | High School |
|---|---|---|
| Piper Creek Elementary School | Piper Middle School | Piper High School |
| Price History | |
|---|---|
| 6/5/2026 | Listed $529,999 |
| 9/7/2026 | 1$525,000 |
General Features
| Living Area | 3942 |
|---|---|
| Sewer | Public Sewer |
| Heating | Natural Gas,Forced Air |
| Cooling | Electric |
| Possession | Funding |
| Roof | Composition |
| Appliances | Dishwasher,Disposal,Microwave,Refrigerator,Electric Range |
| HOA Fee | 75 |
| Garage Spaces | 2 |
| Patio/Porch Features | Deck,Covered Patio,Screened |
| Architectural Style | Traditional |
| Security Features | Smoke Detector(s) |
| Construction Materials | Frame |
| Year Built | 1973 |
| Property Subtype | Single Family Residence |
| Ownership | Private |
| Assoc Fee Paid Per | Annually |
| County | Wyandotte |
| Property Type | Residential |
| HOA | Yes |
| Subdivision Name | Swan Lake |
| Garage Y/N | Yes |
| Full Baths | 3 |
| Status | Active |
| Directions | Directions: I-435 to Donahoo Rd. West on Donahoo Rd. to N. 123rd St. North on N. 123rd St. to Pinehurst Dr. West on Pinehurst Dr. to home on right. |
| High School | Piper |
| City | Kansas City |
| Association Name | Swan Lake |
| High School District | Piper |
| MLS Area | 421 - N=Lv Co Ln;S=State;E=I-435;W=Lv Co Ln |
| Lot Size Units | Acres |
| Lot Size Square Feet | 17859.6 |
| Listing Terms | Buy Down,Cash,Conventional,1031 Exchange,FHA,VA Loan |
| Elementary School | Piper Creek |
| Middle/Junior High School | Piper |
| Public Remarks | NEARLY 4,000 SQ FT OF LIVING SPACE IN PIPER with a NEW ROOF! If you've been searching for a home where everyone can finally have their own space,THIS IS IT! Situated on nearly 1/2 ACRE in the Piper |
| Standard Status | Active |
| In Flood Plain | No |
| HMS_MaintenanceProvidedYN | No |
Interior Features
| Interior Amenities | Cedar Closet,Ceiling Fan(s),Central Vacuum,Vaulted Ceiling(s),Walk-In Closet(s),Wet Bar |
|---|---|
| Basement | Finished,Full,Walk-Out Access |
| Flooring | Carpet,Luxury Vinyl,Wood |
| Total Fireplaces | 2 |
| Fireplace Features | Basement,Great Room,Masonry,Recreation Room |
| Basement (Y/N) | Yes |
| Air Conditioning Y/N | Yes |
| Window Features | Storm Window(s),Thermal Windows |
| Fireplace Y/N | Yes |
| Above Grade Finished Area | 2671 |
| Half Baths | 1 |
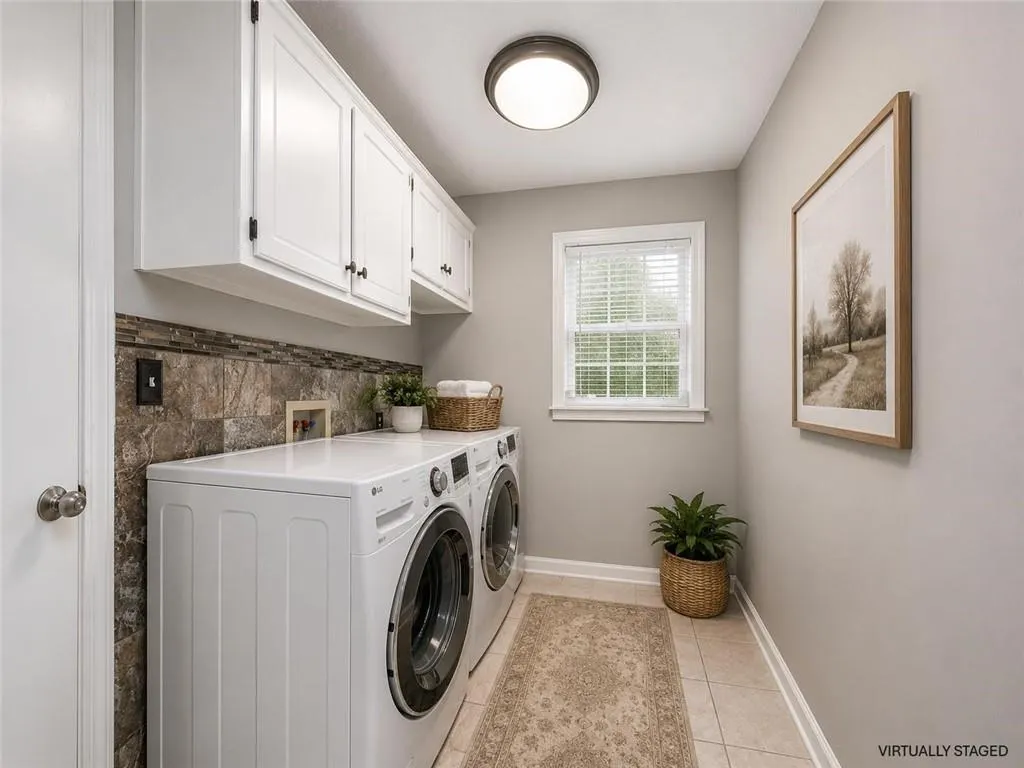
| Laundry Features | Laundry Room,Main Level |
| Total Bedrooms | 4 |
| Below Grade Finished Area | 1271 |
| Dining Area Features | Eat-In Kitchen,Formal |
| Floor Plan Features | 2 Stories |
Exterior Features
| Parking Features | Attached,Built-In,Garage Faces Front |
|---|---|
| Lot Features | Estate Lot |
| Water Source | Public |
| Lot Size Area | 0.41 |
| Lot Dimensions | 112x160x109x160 |
| Road Surface Type | Paved |
| Road Responsibility | Public Maintenance |
| Other Room Features | Den/Study,Enclosed Porch,Entry,Great Room,Office,Recreation Room,Sun Room,Workshop |
Amenities
- Foreclosure
- Views
- Short Sale
- New Construction
- Adult 55+
- Lease To Own
- No HOA Fees
- Furnished
- Primary On Main
- Air Conditioning
- Seller Finance
- Green
- Fixer Upper
- Horse
- Golf
- Fireplace
- Deck
- Garage
- Basement
- Pool
Property vs Single Family Average in 66109
Price
Taxes
Year Built
Visits
 The information displayed on this page is confidential, proprietary, and copyrighted information of Heartland Multiple Listing Service, Inc. (
 Sunflower Association of REALTORS® All information deemed reliable but not guaranteed. All properties are subject to prior sale, change or withdrawal. Neither listing broker(s) or information provider(s) shall be responsible for any typographical errors, misinformation, misprints and shall be held totally harmless. Listing(s) information is provided for consumer's personal, non-commercial use and may not be used for any purpose other than to identify prospective properties consumers may be interested
