
Address
3371 S Cochise Avenue, Independence, MO
Price
$ 390,000
Property Attributes
- MLS#2633366
- TypeSingle Family
- Listing Status Active
- CountyJACKSON
- CityIndependence
- Area206 - Independence Area
- NeighborhoodSherwood Estates
- Zip64057
- StyleTraditional
- Year Built2001
- Taxes$ 5812
- Price$ 390,000
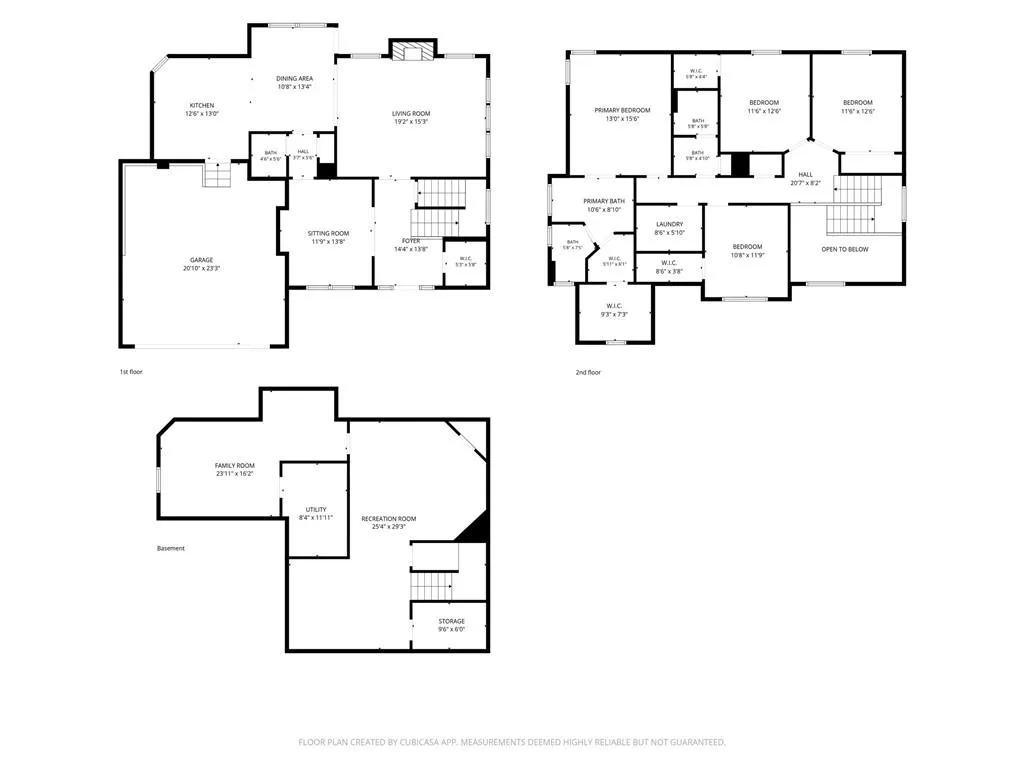
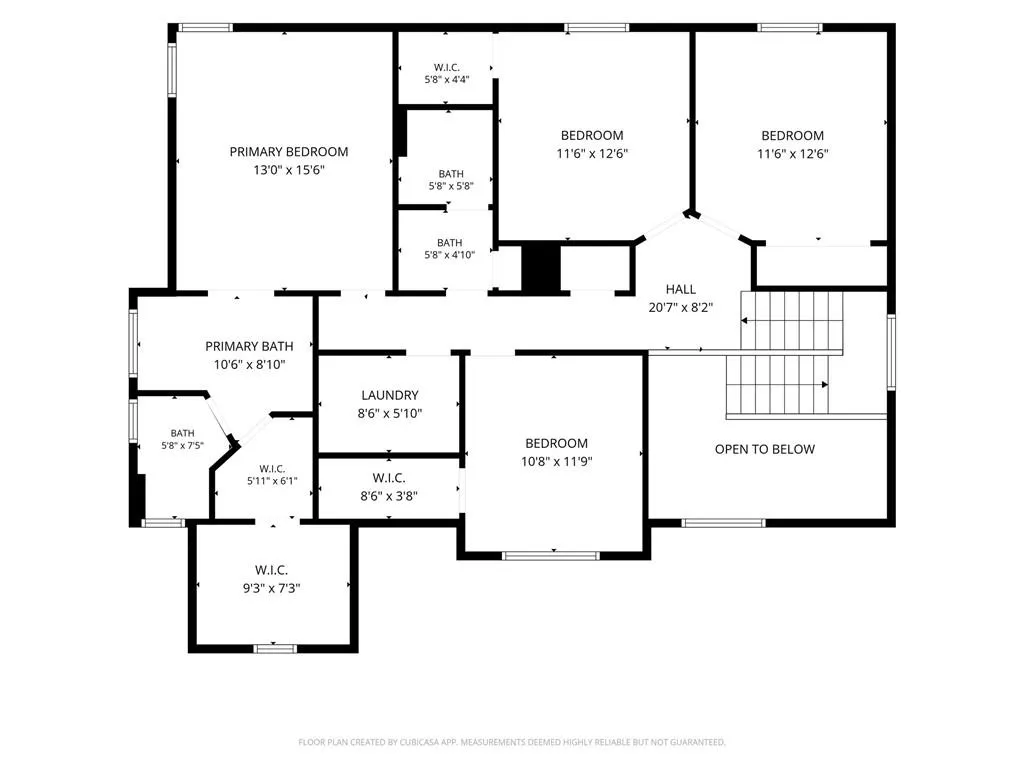
- Bedrooms4
- Full Bathrooms2
- Half Bathrooms1
- Sqr Footage2926
- Lot Size0.271143 Acres
Data Source:
Heartland MLS (HMLS)
Property Description
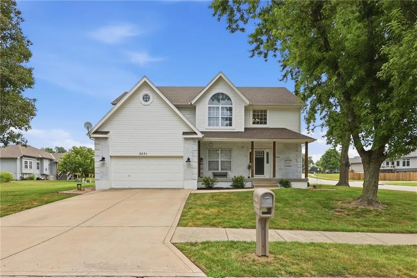
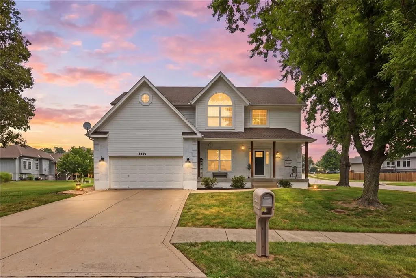
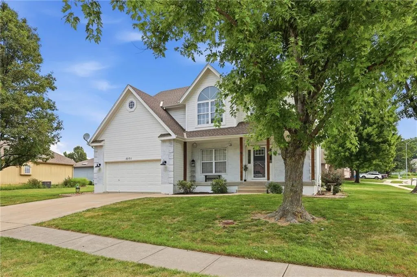
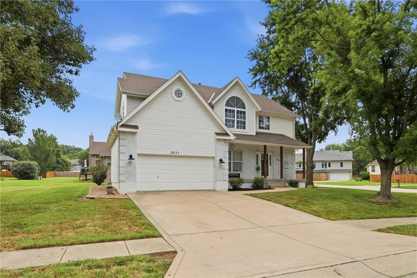
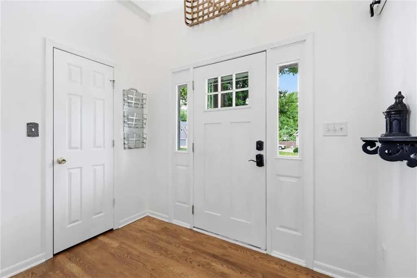
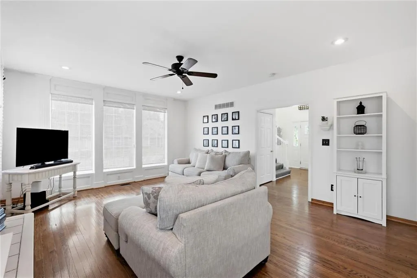
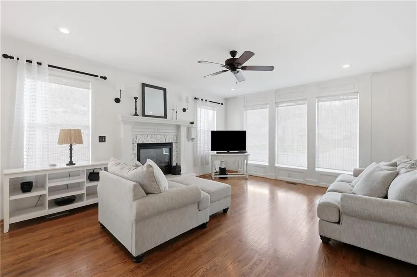
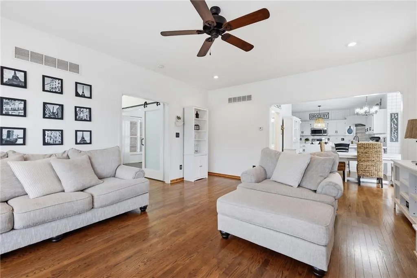
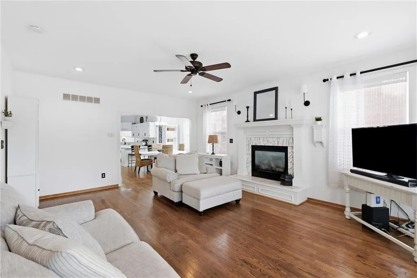
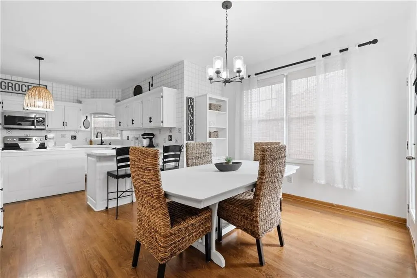
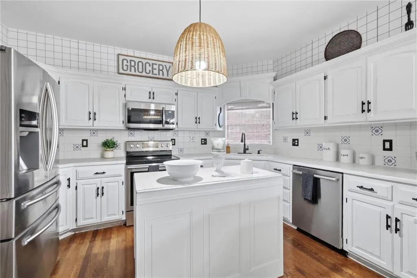
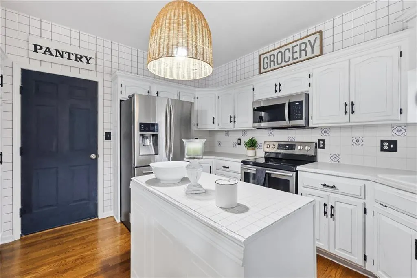
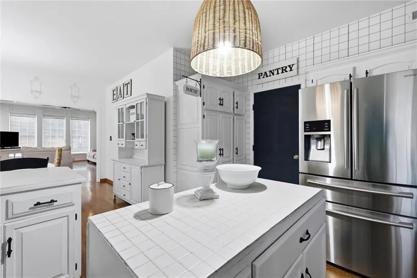
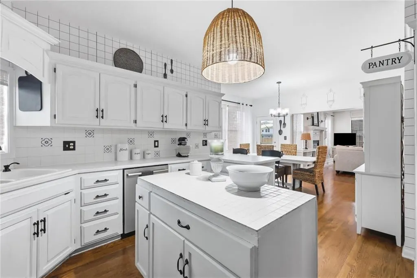
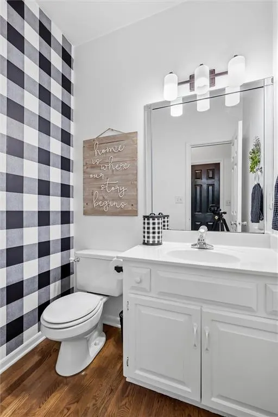
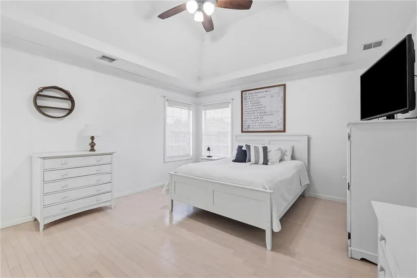
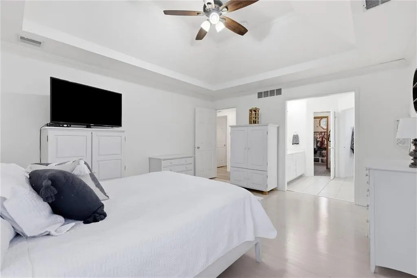
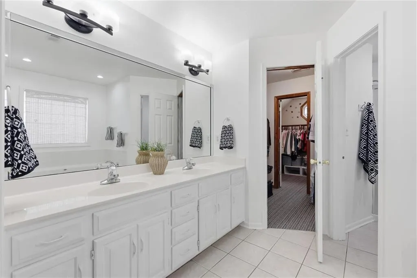
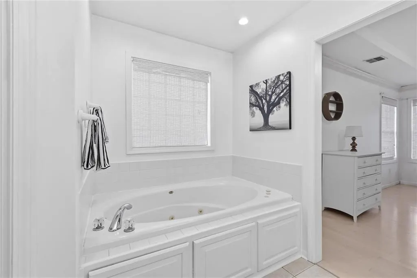
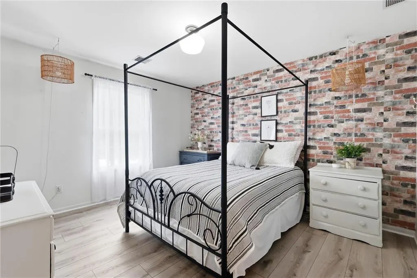
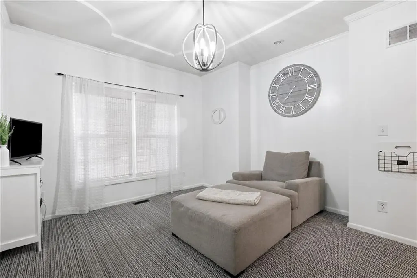
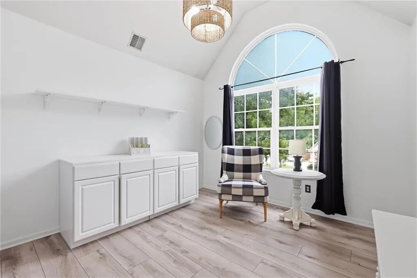
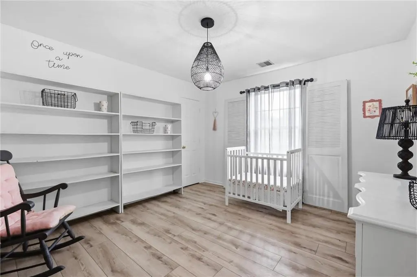
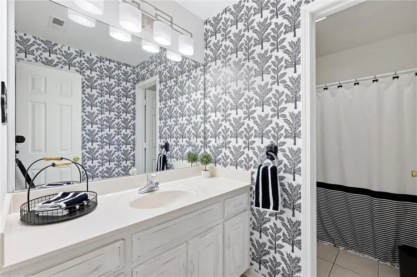
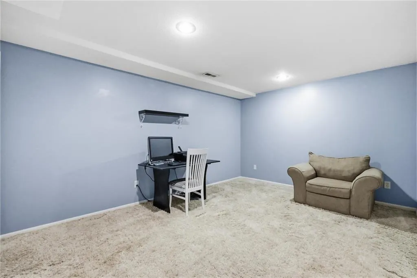
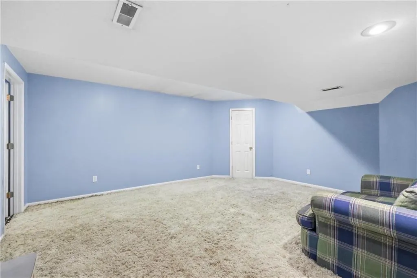
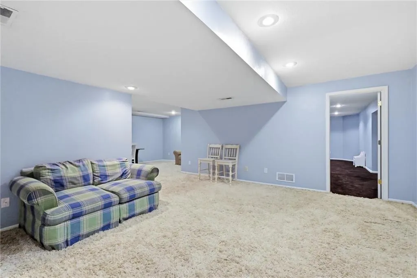
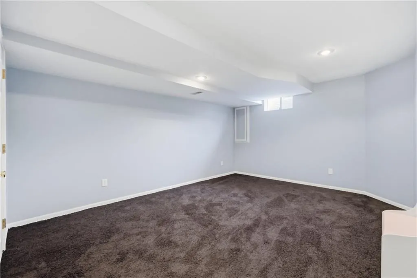
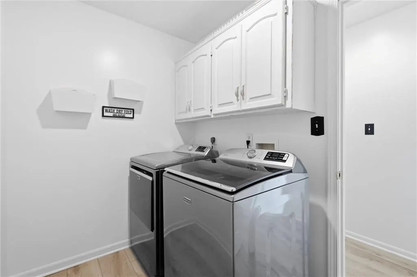
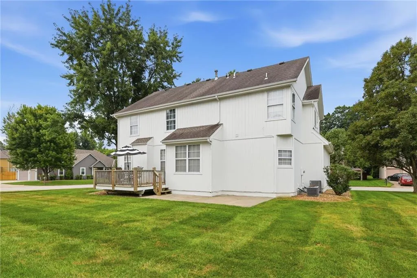
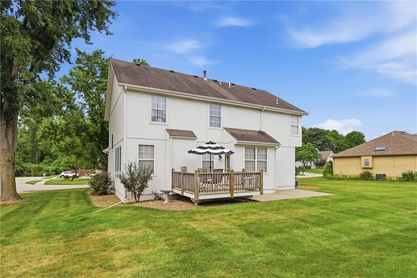
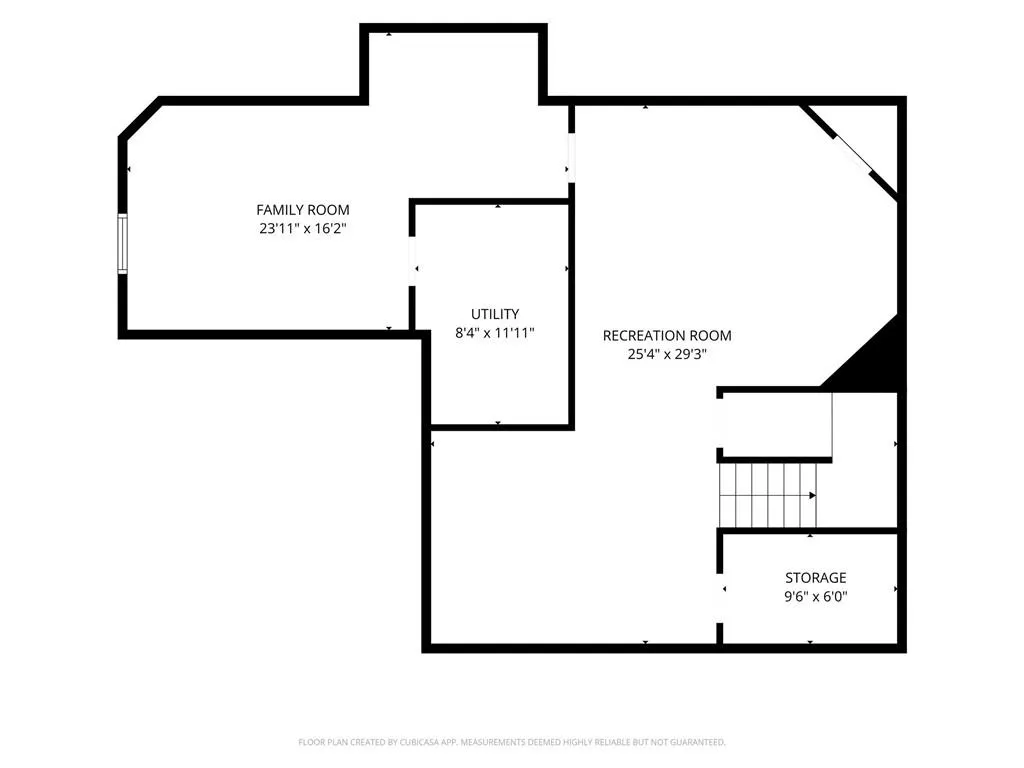
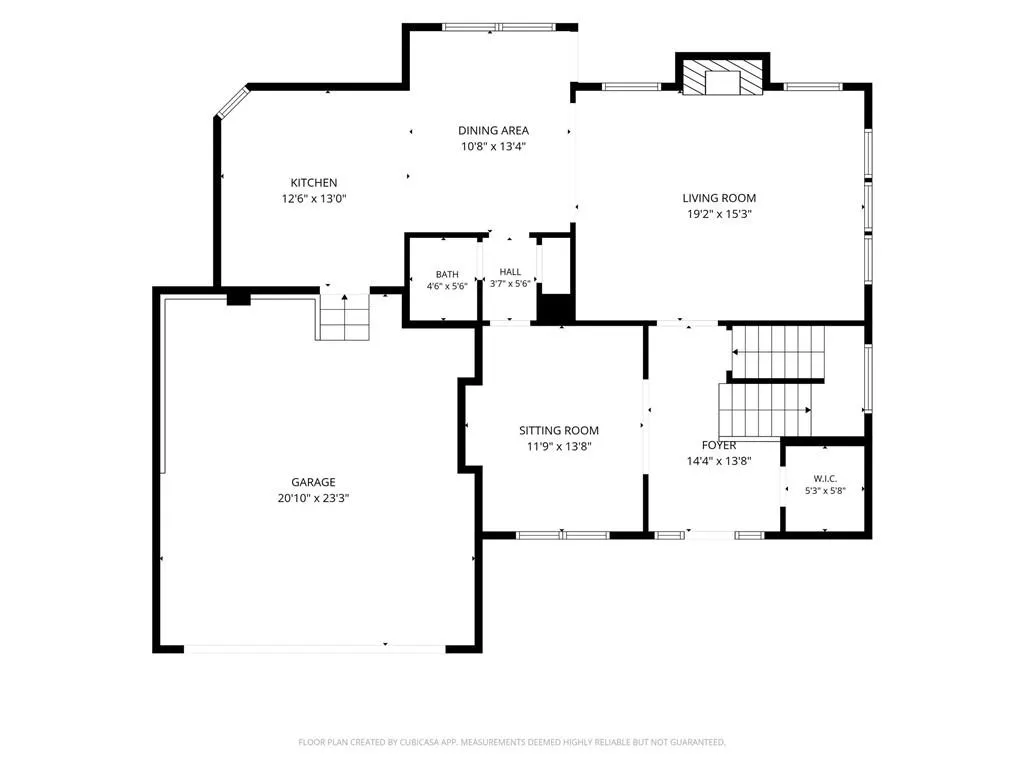
Welcome Home! This home is stunning and is located on a large corner lot! Office/Formal Dining located immediately off spacious and welcoming entry way! Hardwood floors in kitchen with bar, new appliances, updated cabinets, full pantry and nearby convenient half bathroom for guests. Gather around the warm fireplace in your family room! Newer flooring upstairs with 4 bedrooms, laundry room and full hall bath. Primary suite featuring vaulted ceilings and ensuite bathroom with dual vanity, tile floors, jetted tub and separate shower. The basement is all finished and stubbed for another bathroom. Located near parks, schools, shopping and highways. Come check it out!
| Elementary School | Middle School | High School |
|---|---|---|
| Blackburn Elementary School | Bridger Middle School | Truman High School |
| Price History | |
|---|---|
| 7/31/2026 | Listed $400,000 |
| 8/7/2026 | 3$390,000 |
General Features
| Living Area | 2926 |
|---|---|
| Sewer | Public Sewer |
| Heating | Forced Air,Zoned |
| Cooling | Electric,Zoned |
| Possession | Close Of Escrow |
| Roof | Composition |
| Appliances | Dishwasher,Disposal,Microwave,Electric Range |
| HOA Fee | 50 |
| Garage Spaces | 2 |
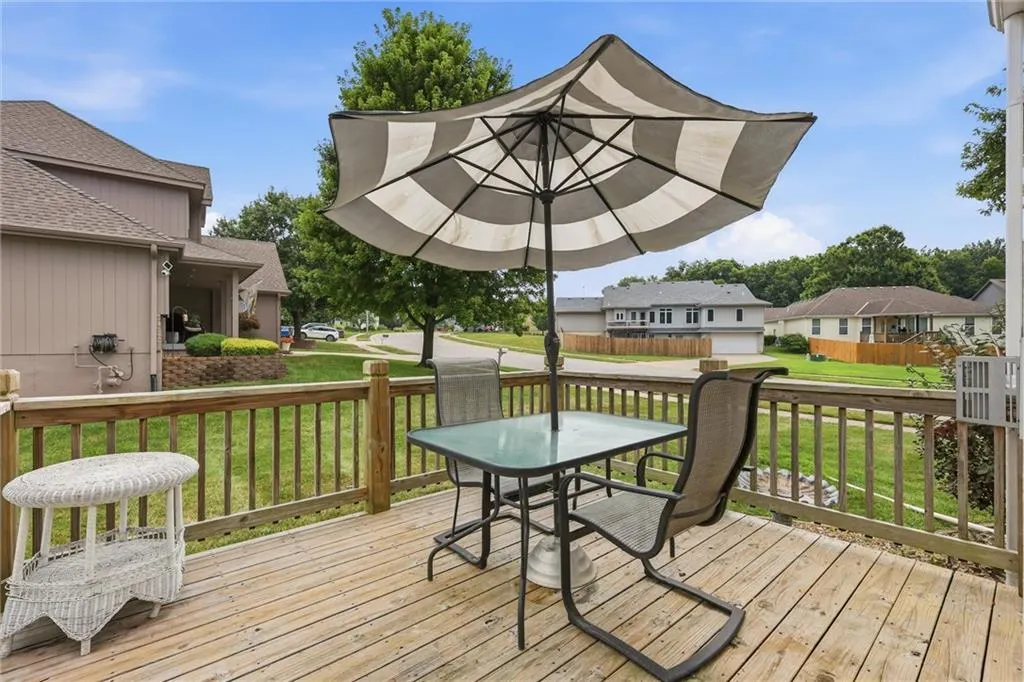
| Patio/Porch Features | Deck,Porch |
| Architectural Style | Traditional |
| Security Features | Smoke Detector(s) |
| Construction Materials | Brick/Mortar |
| Year Built | 2001 |
| Property Subtype | Single Family Residence |
| Ownership | Private |
| Assoc Fee Paid Per | Annually |
| County | Jackson |
| Property Type | Residential |
| HOA | No |
| Subdivision Name | Sherwood Estates |
| Garage Y/N | Yes |
| Full Baths | 2 |
| Status | Active |
| Directions | Take NW Woods Chapel Rd to I-70 W toward Kansas City. Stay on I-70 W and take Exit 15B for MO-291 N toward Liberty. Turn right onto Hidden Valley Rd. Turn right onto E 31st Terrace Dr S. Turn rig |
| High School | Truman |
| City | Independence |
| High School District | Independence |
| MLS Area | 206 - Independence Area |
| Lot Size Units | Square Feet |
| Lot Size Square Feet | 11811 |
| Listing Terms | Cash,Conventional,FHA,VA Loan |
| Elementary School | Blackburn |
| Middle/Junior High School | Bridger |
| Public Remarks | Welcome Home! This home is stunning and is located on a large corner lot! Office/Formal Dining located immediately off spacious and welcoming entry way! Hardwood floors in kitchen with bar,new applia |
| Standard Status | Active |
| In Flood Plain | No |
| Virtual Tour | https://client.jordanwyattashley.com/3371-S-Cochise-Ave |
Interior Features
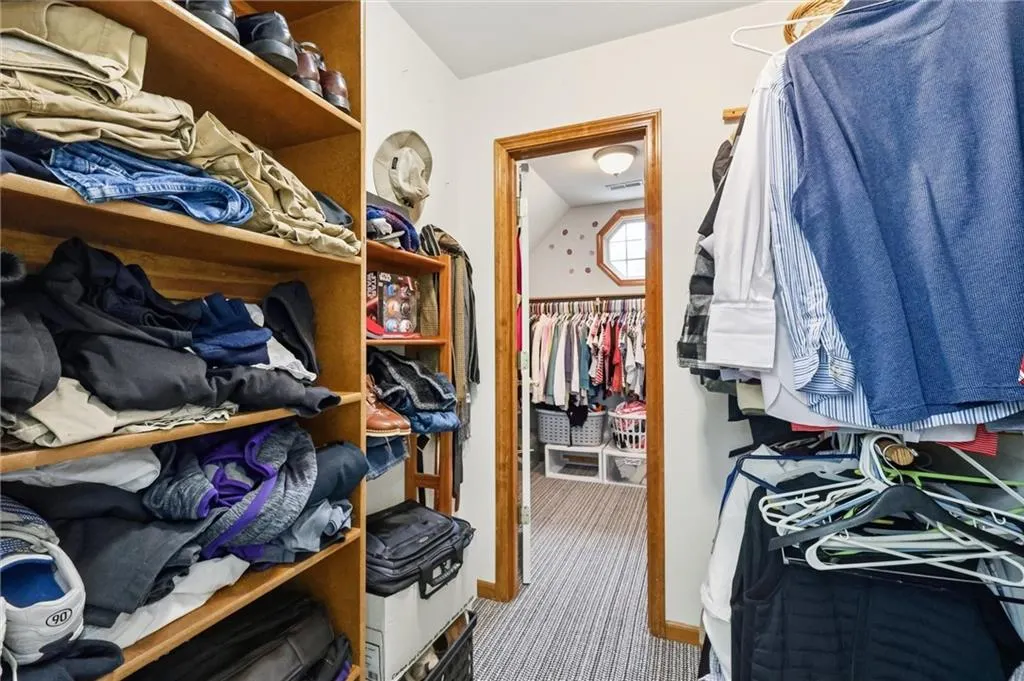
| Interior Amenities | Ceiling Fan(s),Pantry,Vaulted Ceiling(s),Walk-In Closet(s) |
|---|---|
| Basement | Concrete,Finished |
| Flooring | Carpet,Tile,Wood |
| Total Fireplaces | 1 |
| Fireplace Features | Gas Starter,Great Room |
| Basement (Y/N) | Yes |
| Air Conditioning Y/N | Yes |
| Window Features | Thermal Windows |
| Fireplace Y/N | Yes |
| Above Grade Finished Area | 2226 |
| Half Baths | 1 |
| Laundry Features | Bedroom Level,Laundry Room |
| Total Bedrooms | 4 |
| Below Grade Finished Area | 700 |
| Dining Area Features | Breakfast Area,Formal |
| Floor Plan Features | 2 Stories |
Exterior Features
| Parking Features | Attached,Garage Faces Front |
|---|---|
| Lot Features | City Lot,Corner Lot,Level,Many Trees |
| Water Source | Public |
| Lot Size Area | 11811 |
| Other Room Features | Breakfast Room,Great Room |
Amenities
- Foreclosure
- Views
- Short Sale
- New Construction
- Adult 55+
- Lease To Own
- No HOA Fees
- Furnished
- Primary On Main
- Air Conditioning
- Seller Finance
- Green
- Fixer Upper
- Horse
- Golf
- Fireplace
- Deck
- Garage
- Basement
- Pool
Property vs Single Family Average in 64057
Price
Taxes
Year Built
Visits
 The information displayed on this page is confidential, proprietary, and copyrighted information of Heartland Multiple Listing Service, Inc. (
 Sunflower Association of REALTORS® All information deemed reliable but not guaranteed. All properties are subject to prior sale, change or withdrawal. Neither listing broker(s) or information provider(s) shall be responsible for any typographical errors, misinformation, misprints and shall be held totally harmless. Listing(s) information is provided for consumer's personal, non-commercial use and may not be used for any purpose other than to identify prospective properties consumers may be interested
