

Address
608 E 9th Street, Baxter Springs, KS
Price
$ 805,000
Property Attributes
- MLS#2633422
- TypeSingle Family
- Listing Status Active
- CountyCHEROKEE - KS
- CityBaxter Springs
- Area470 - Cherokee County
- Zip66713
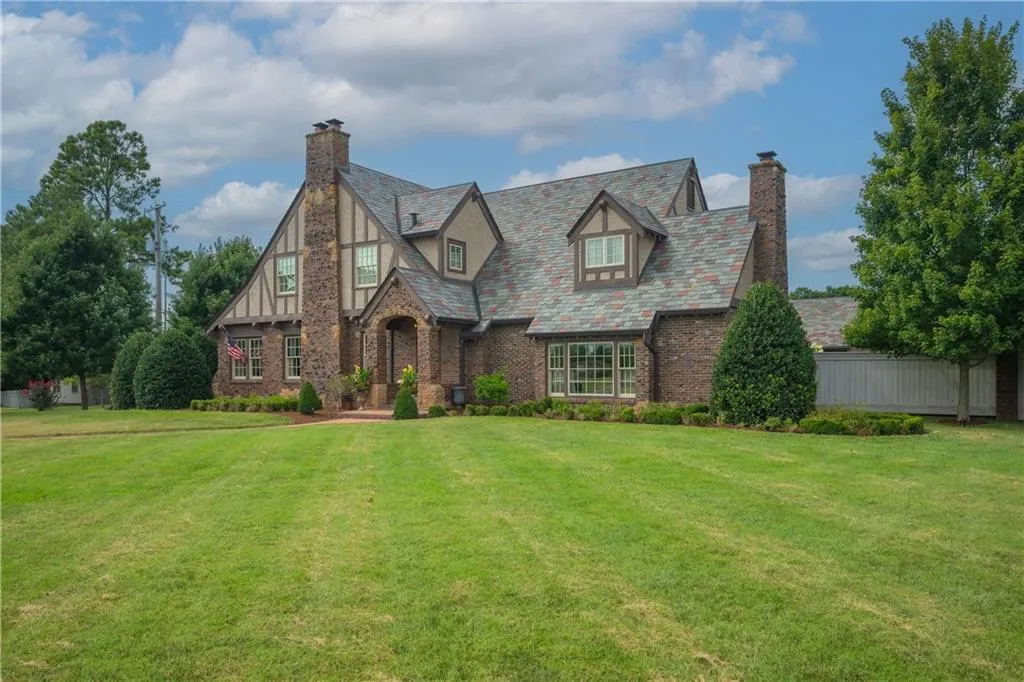
- StyleTudor
- Year Built1925
- Taxes$ 5997
- Price$ 805,000
- Bedrooms3
- Full Bathrooms4
- Half Bathrooms0
- Sqr Footage3474
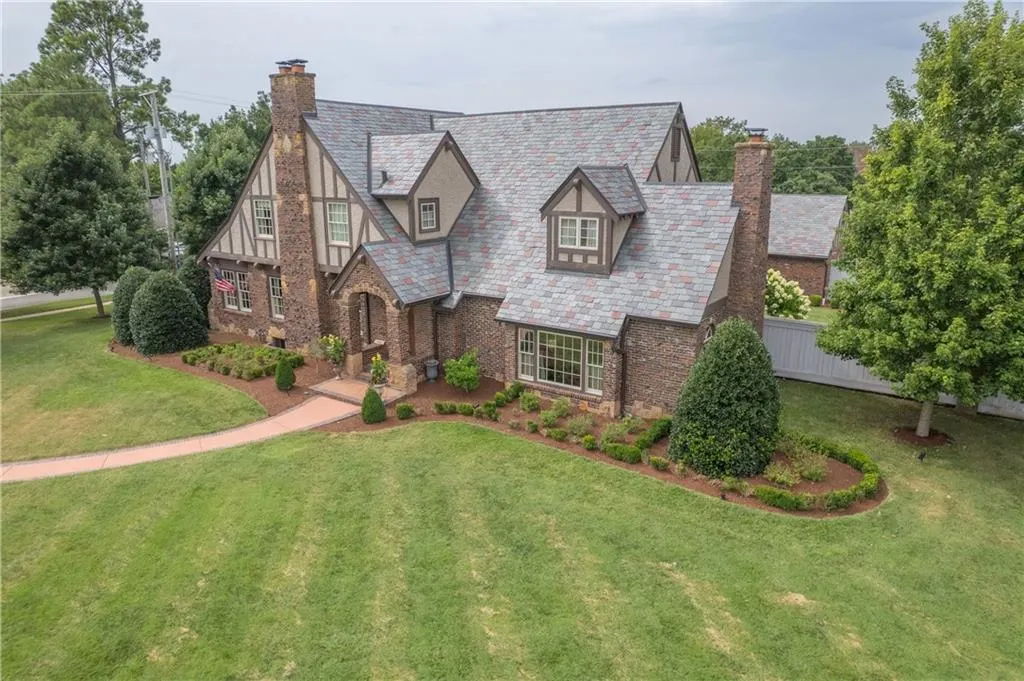
- Lot Size0.769995 Acres
Data Source:
Heartland MLS (HMLS)
Property Description
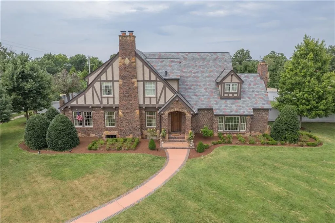
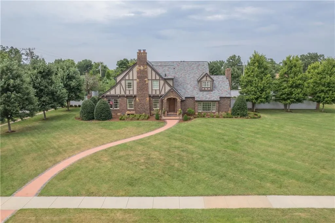
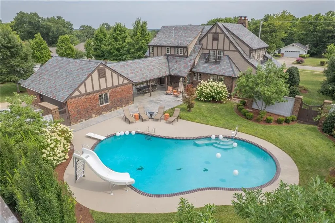
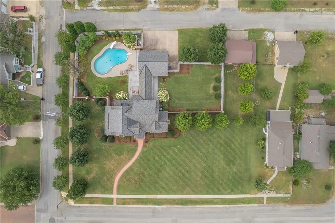
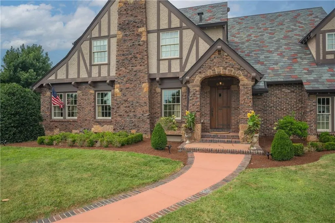
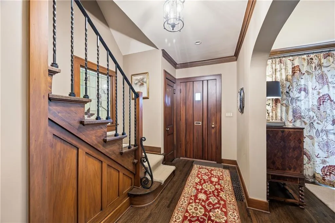
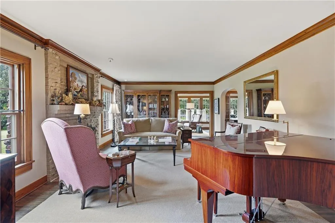
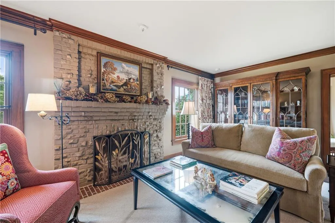
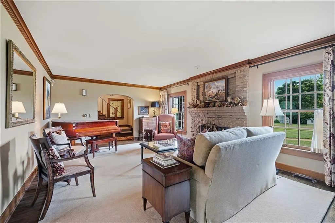
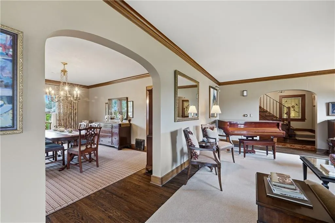
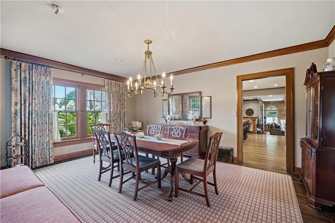
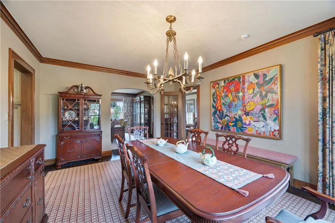
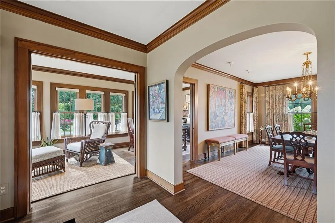
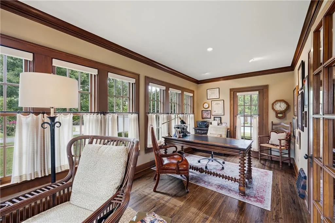
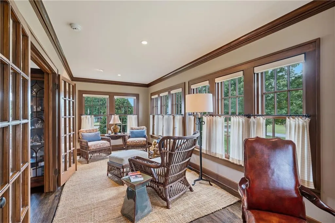
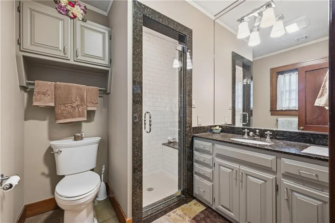
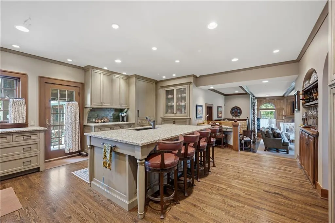
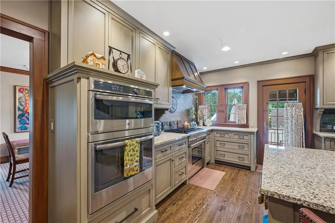
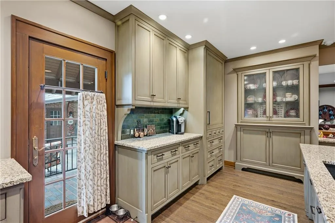
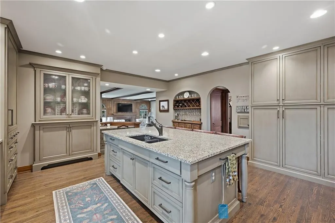
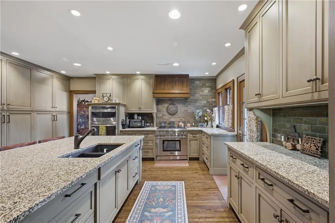
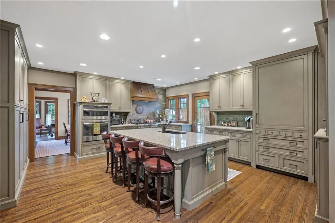
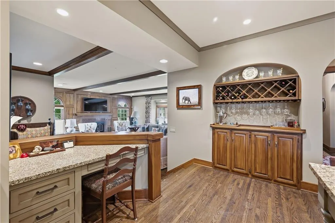
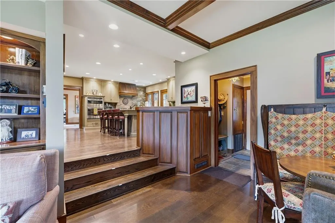
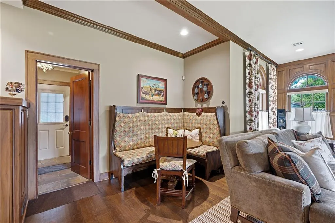
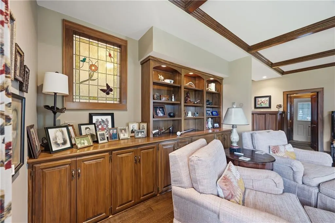
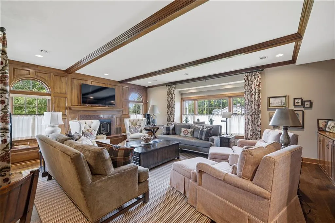
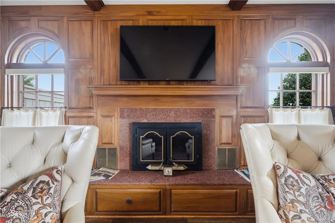
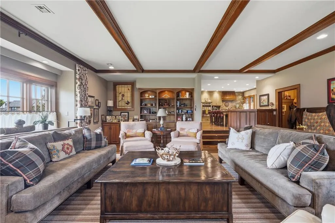
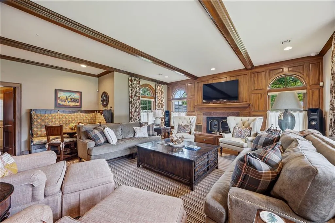
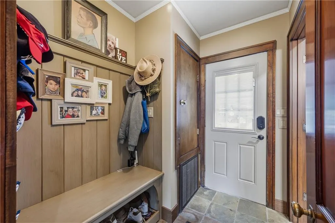
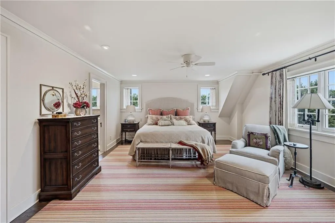
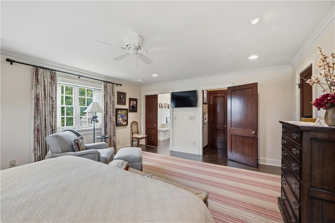
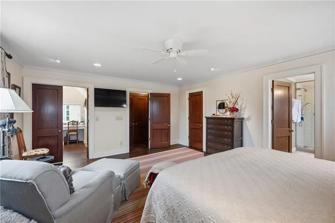
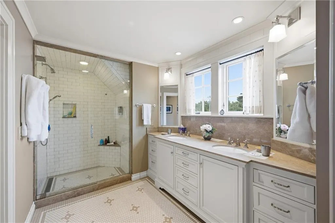
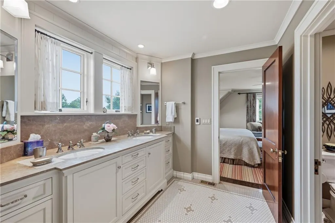
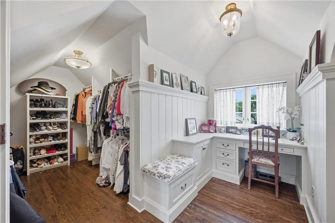
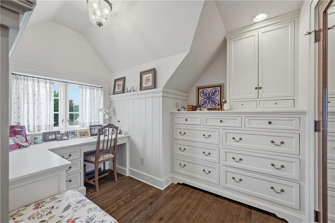
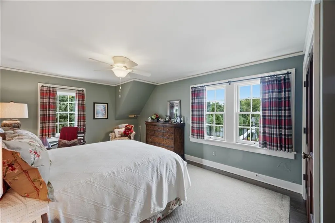
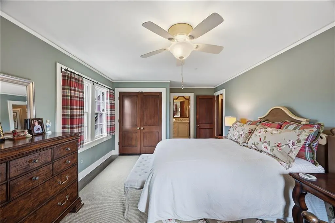
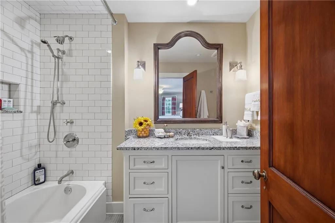
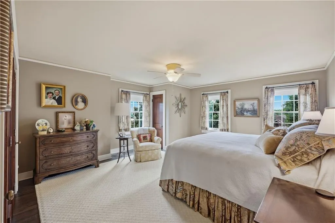
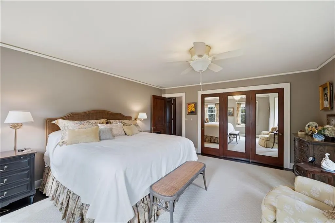
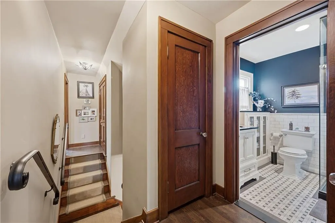
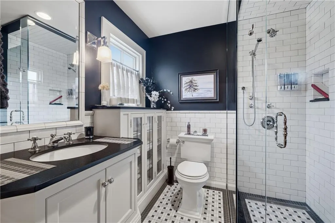
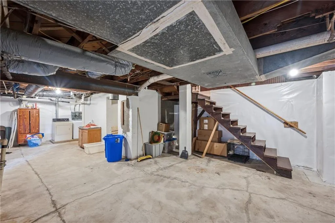
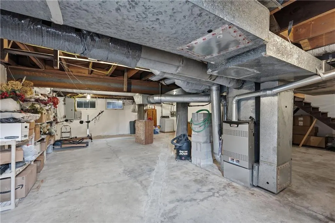
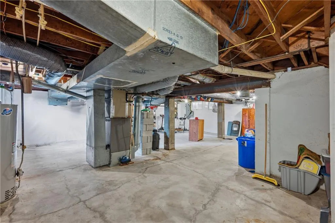
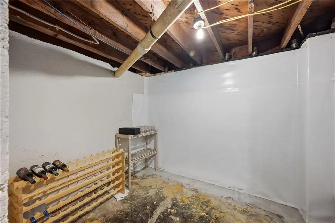
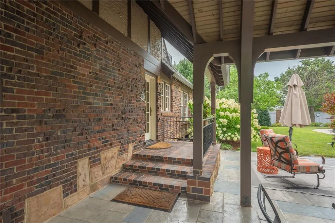
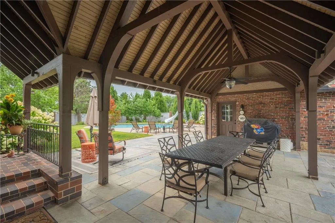
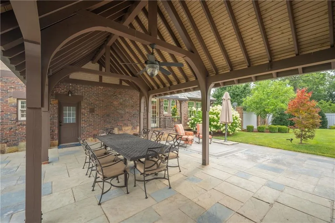
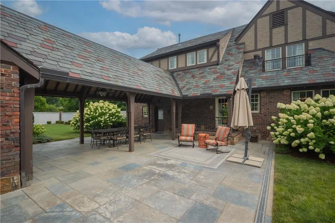
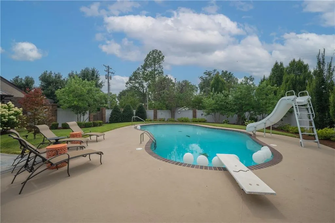
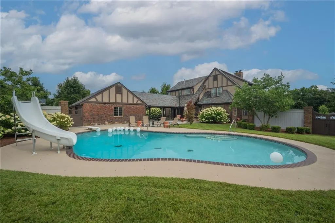
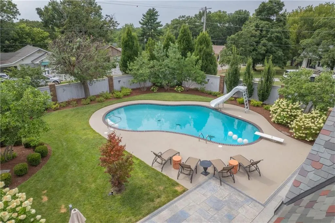
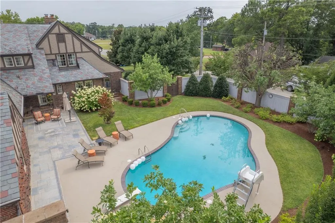
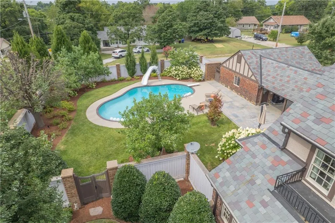
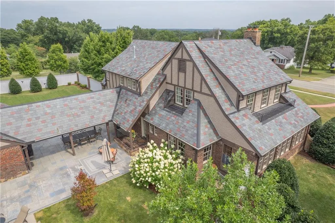
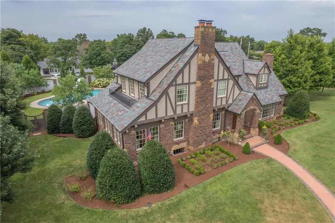
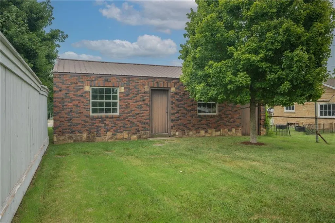
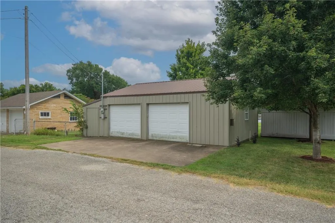
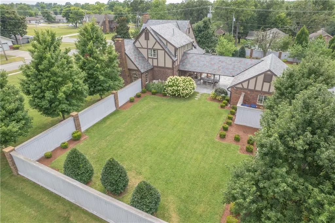
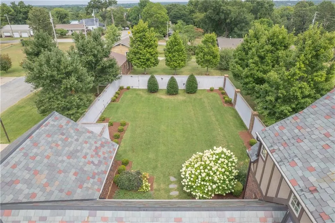
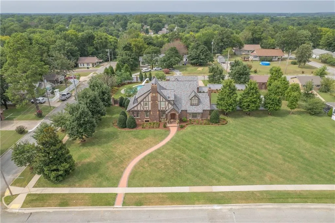
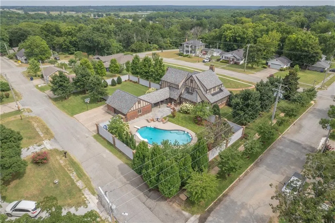
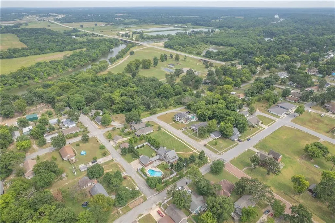
Timeless elegance meets modern luxury! Truly a rare offering, this exquisitely restored 1925 Tudor estate blends historic craftsmanship and architectural character with today's modern conveniences. Set on approximately ¾ acre of meticulously manicured grounds, this nearly 3,500 sq ft home offers 3 spacious bedrooms, 4 full baths, and is being sold fully furnished—simply bring your suitcase and move right in! Original refinished hardwood floors, restored doors, and warm Australian gumwood showcase the home's timeless character. The main level features a formal living room, sunroom filled with natural light, formal dining room, step-down family room with fireplace, and full bath. The reimagined chef's kitchen boasts premium granite countertops, custom cabinetry, generous island with eat-in bar, and top-of-the-line Thermador appliances. Upstairs, the luxurious primary suite features an ensuite with tiled walk-in shower, granite counters, dual sinks, and two oversized walk-in closets, including one with custom cabinetry and dedicated seating area. Two additional spacious bedrooms, one with an attached full bath, plus another full bath complete the upper level. Outside, enjoy a private backyard retreat with impeccable landscaping, in-ground pool, wood privacy fence, irrigation system, and covered breezeway connecting to the 2 car garage. A detached 2 car garage provides additional parking, storage, or workshop space. A comprehensive 2016 renovation updated major systems including electrical, plumbing, high efficiency windows, and smart home features. Professionally redesigned by architect Alan Madewell. Additional features include a striking slate roof, unfinished basement with encapsulated walls and dual sump pumps. Located just minutes from Joplin, area hospitals, and the Spring River. First time on the market in nearly 100 years! This is more than a home—it is a legacy property offering timeless beauty, exceptional craftsmanship, and an unmatched lifestyle.
| Price History | |
|---|---|
| 8/11/2026 | Listed $805,000 |
General Features
| Living Area | 3474 |
|---|---|
| Sewer | Public Sewer |
| Heating | Natural Gas,Zoned |
| Cooling | Electric |
| Possession | Funding |
| Roof | Slate |
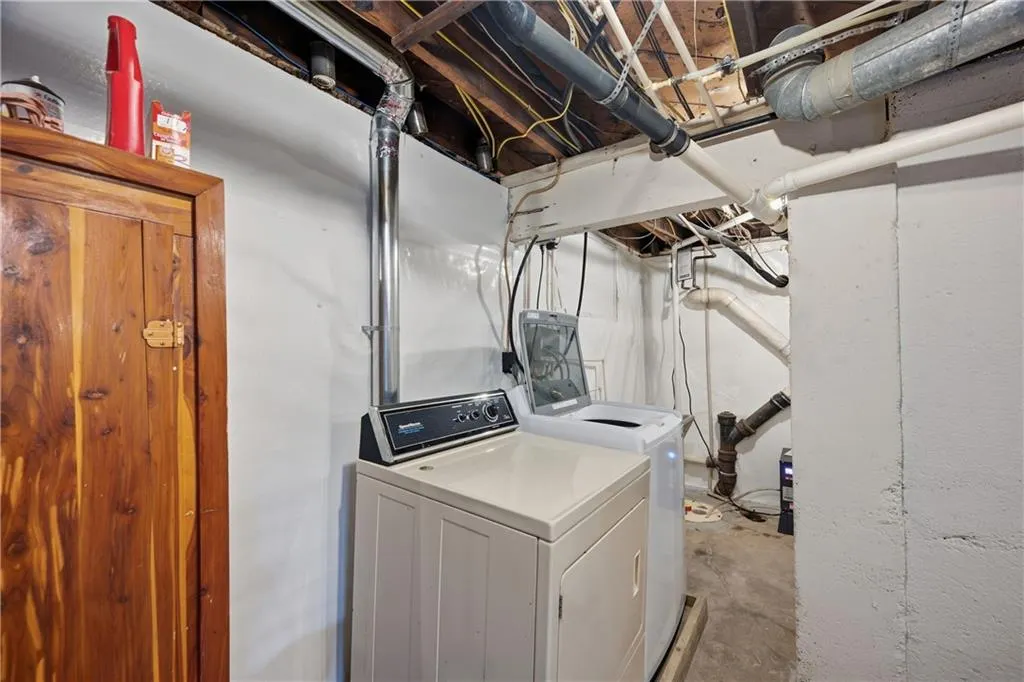
| Appliances | Disposal,Dryer,Microwave,Refrigerator,Electric Range,Washer |
| Garage Spaces | 4 |
| Patio/Porch Features | Covered Patio |
| Architectural Style | Tudor |
| Pool Features | In Ground |
| Security Features | Security System |
| Construction Materials | Brick,Stucco |
| Year Built | 1925 |
| Property Subtype | Single Family Residence |
| Ownership | Other |
| Assoc Fee Paid Per | None |
| County | Cherokee,KS |
| Property Type | Residential |
| HOA | No |
| Subdivision Name | None |
| Garage Y/N | Yes |
| Full Baths | 4 |
| Status | Active |
| Directions | From US-69: Take the exit toward Baxter Springs and continue on Military Avenue. Turn east onto E 9th Street. Continue to 608 E 9th St. The property will be on the left. |
| City | Baxter Springs |
| High School District | USD 508 - Baxter Springs |
| MLS Area | 470 - Cherokee County |
| Lot Size Units | Acres |
| Lot Size Square Feet | 33541.2 |
| Listing Terms | Cash,Conventional,VA Loan |
| Public Remarks | Timeless elegance meets modern luxury! Truly a rare offering,this exquisitely restored 1925 Tudor estate blends historic craftsmanship and architectural character with today's modern conveniences. Se |
| Virtual Tour | https://www.zillow.com/view-3d-home/6272f7aa-4f00-4e82-af19-f5db7f57e37a?setAttribution=mls&wl=true&utm_source=dashboard |
| Standard Status | Active |
| In Flood Plain | No |
| HMS_MaintenanceProvidedYN | No |
Interior Features
| Interior Amenities | Kitchen Island,Pantry,Walk-In Closet(s) |
|---|---|
| Basement | Unfinished |
| Flooring | Ceramic Floor,Wood |
| Total Fireplaces | 2 |
| Fireplace Features | Insert,Wood Burning |
| Basement (Y/N) | Yes |
| Air Conditioning Y/N | Yes |
| Window Features | Window Coverings |
| Fireplace Y/N | Yes |
| Above Grade Finished Area | 3474 |
| Laundry Features | In Basement |
| Total Bedrooms | 3 |
| Dining Area Features | Formal |
| Floor Plan Features | 2 Stories |
Exterior Features
| Exterior Amenities | Balcony |
|---|---|
| Fencing | Wood |
| Parking Features | Attached,Detached |
| Lot Features | City Limits,Corner Lot,Sprinkler-In Ground |
| Water Source | Public |
| Lot Size Area | 0.77 |
| Lot Dimensions | 200x166 |
| Road Surface Type | Paved |
| Other Room Features | Den/Study,Mud Room,Sun Room |
Amenities
- Foreclosure
- Views
- Short Sale
- New Construction
- Adult 55+
- Lease To Own
- No HOA Fees
- Furnished
- Primary On Main
- Air Conditioning
- Seller Finance
- Green
- Fixer Upper
- Horse
- Golf
- Fireplace
- Deck
- Garage
- Basement
- Pool
Property vs Single Family Average in 66713
Price
Taxes
Year Built
Visits
 The information displayed on this page is confidential, proprietary, and copyrighted information of Heartland Multiple Listing Service, Inc. (
 Sunflower Association of REALTORS® All information deemed reliable but not guaranteed. All properties are subject to prior sale, change or withdrawal. Neither listing broker(s) or information provider(s) shall be responsible for any typographical errors, misinformation, misprints and shall be held totally harmless. Listing(s) information is provided for consumer's personal, non-commercial use and may not be used for any purpose other than to identify prospective properties consumers may be interested
